
Maurice
Houyoux
Build the line. Compose the function. Structure space.

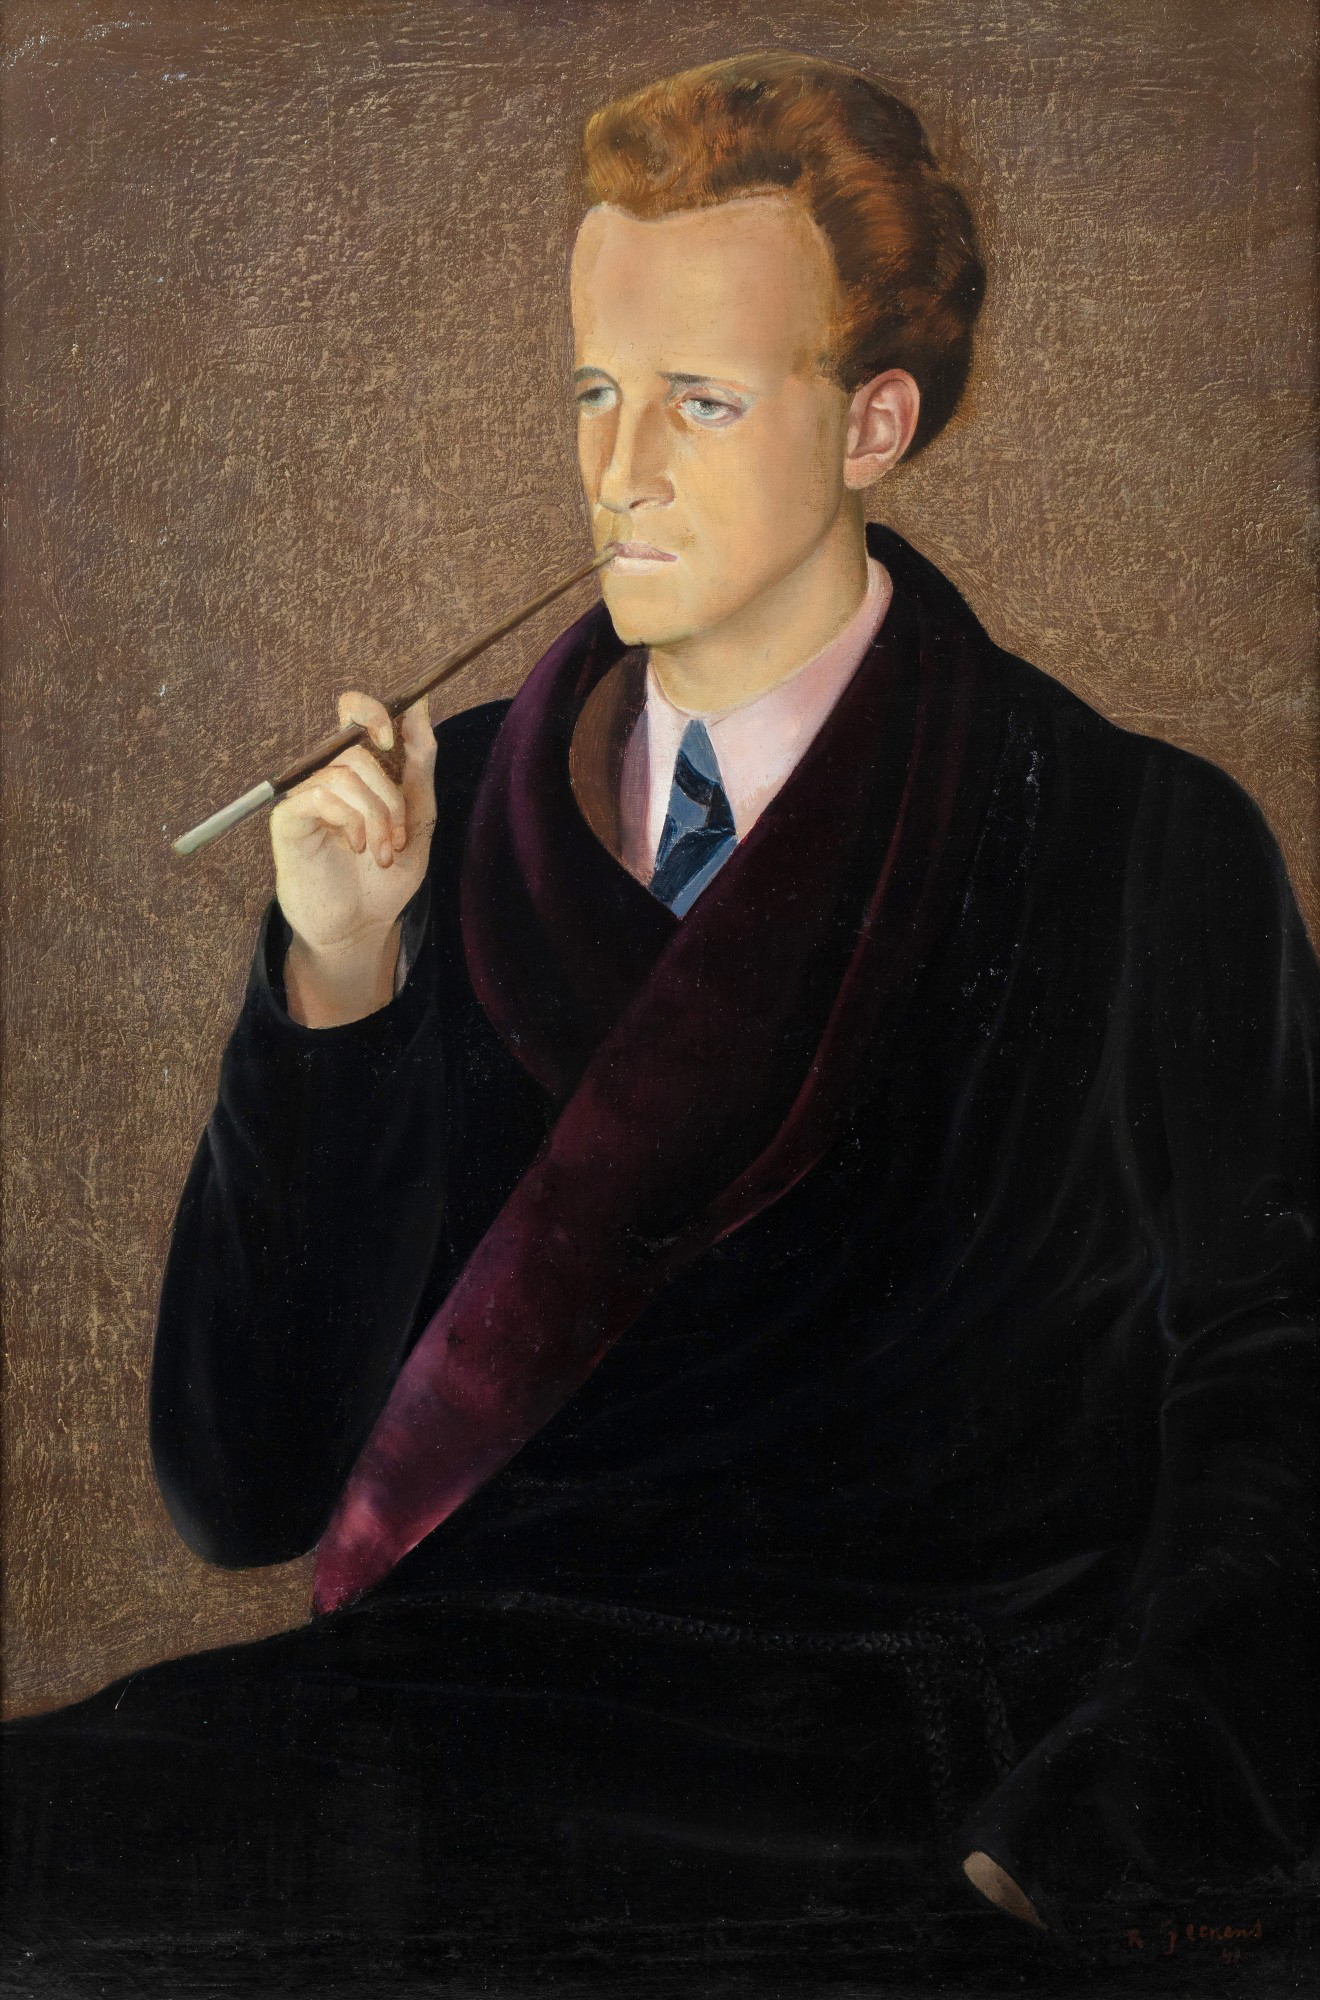
The architect as builder, visual artist and poet
Maurice Houyoux was born on 15 November 1903 in Uccle. Trained at the Brussels Academy of Fine Arts and then in Paris, he lived through a period in which architecture sought greater sobriety and order. The influence of Perret, Le Corbusier and Dirk Roosenburg guided him towards functional architecture, but never a dry one. For him, function does not replace art: it provokes it. Beauty must arise from organisation, light, detail and a composition that remains legible.
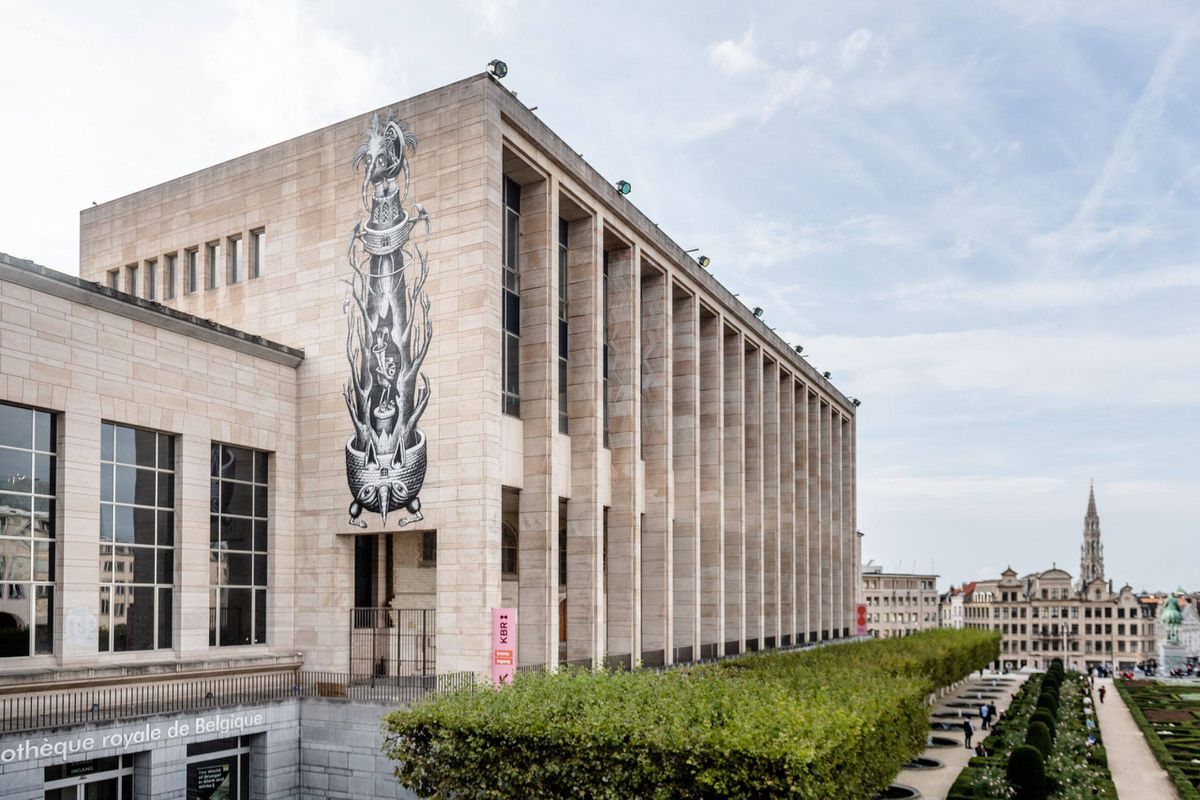
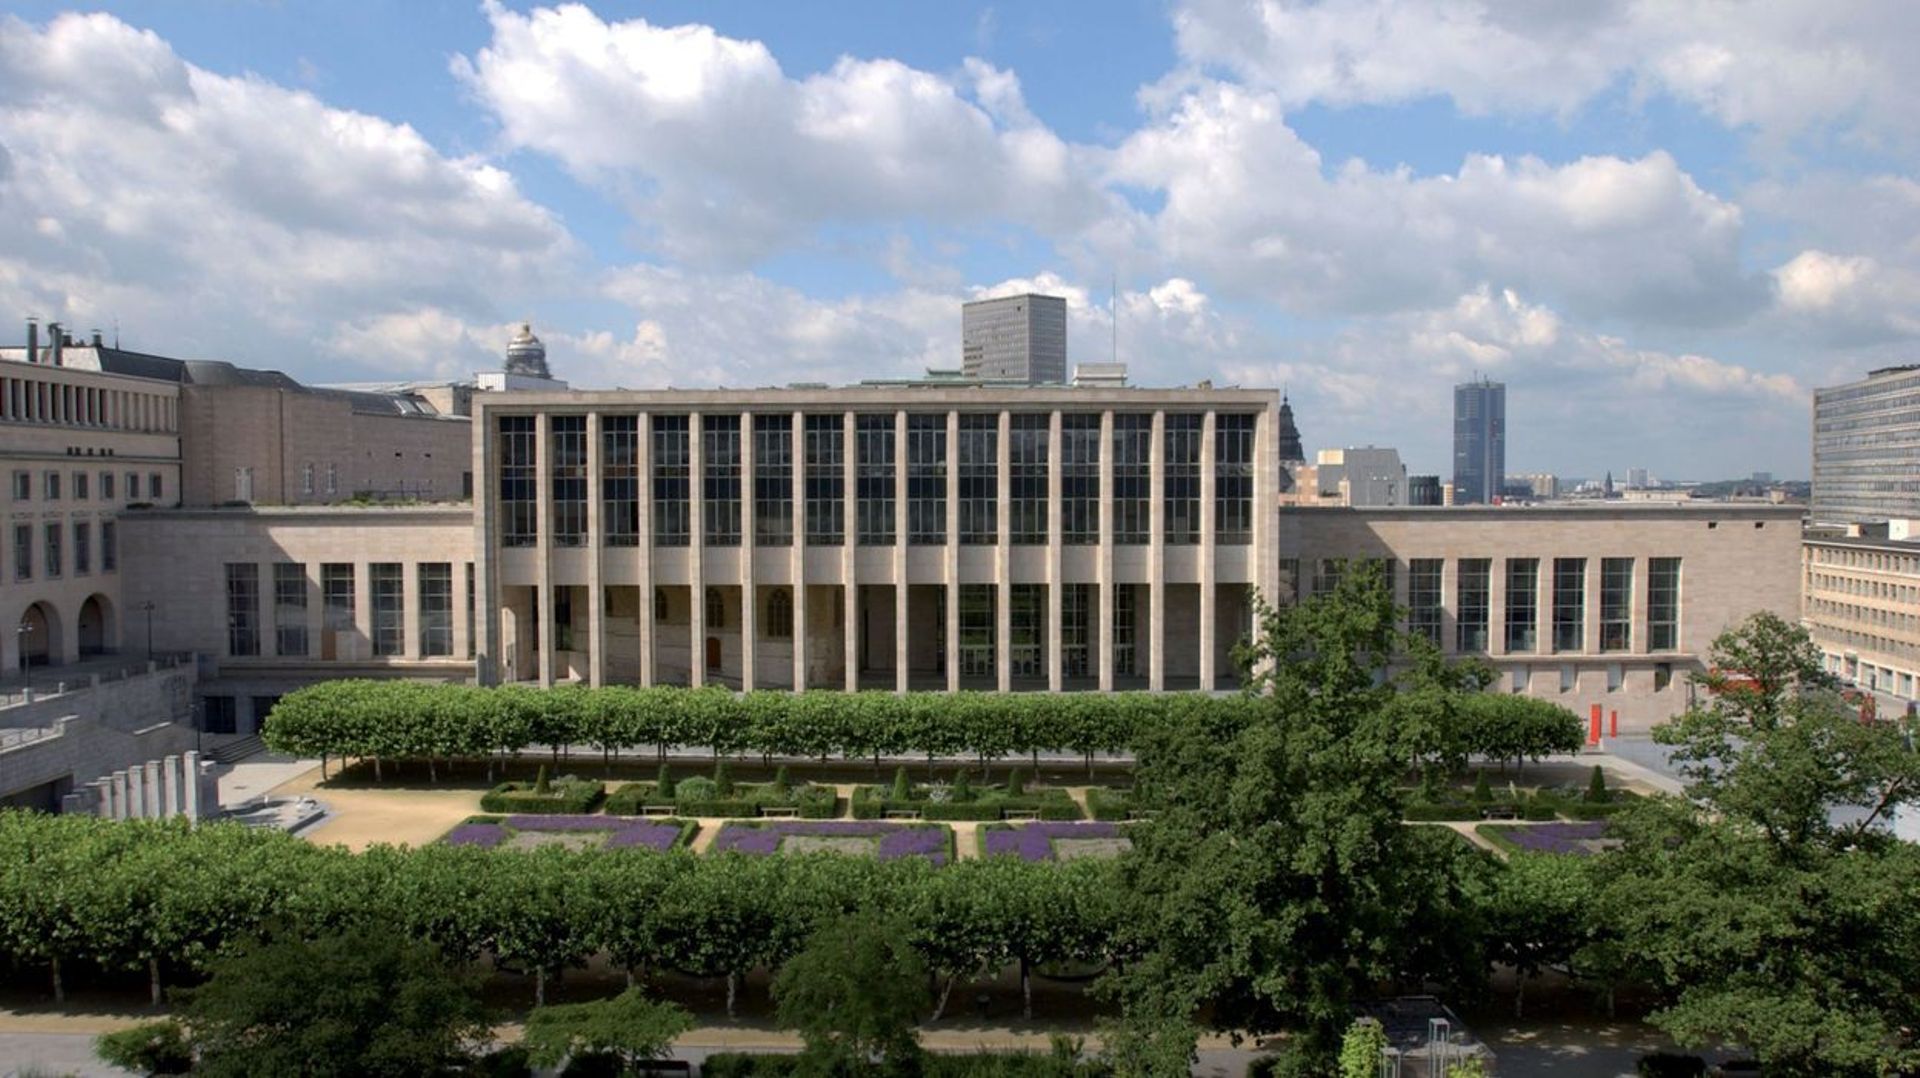
The Royal Library Albertine
The Albertine project is intimately linked to the redevelopment of the Mont des Arts. It brings together a library, galleries, offices, a congress centre, royal archives and parking. Houyoux had to reconcile the representative character of a national memorial with the functional constraints of a modern library. His response was based on clear organisation: separation of public and administrative areas, distinct entrances, legible axes, sober monumentality and modern classicism. The construction process would undergo revisions, controversy and financial constraints, yet the whole retained a strong coherence until its inauguration in 1969.
The World’s Fair
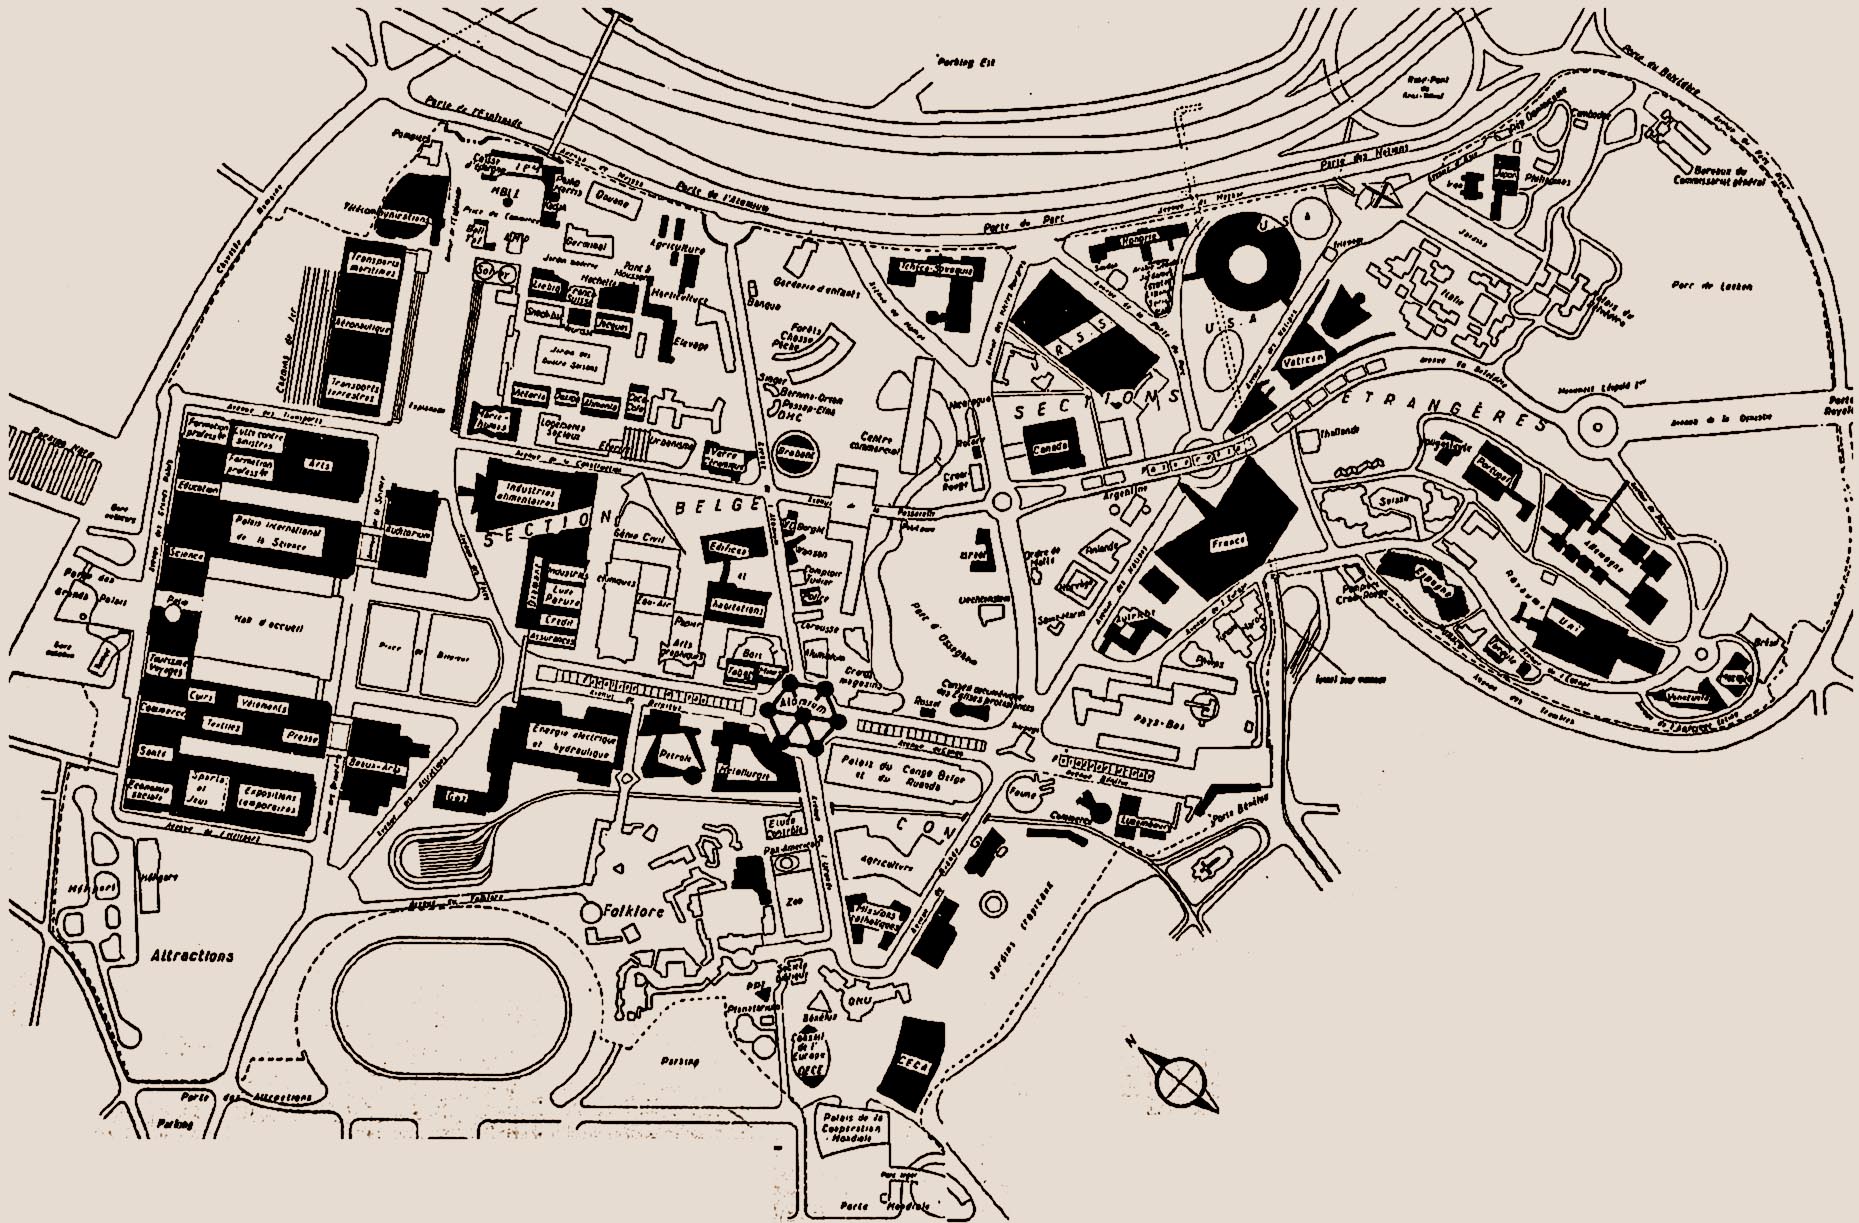
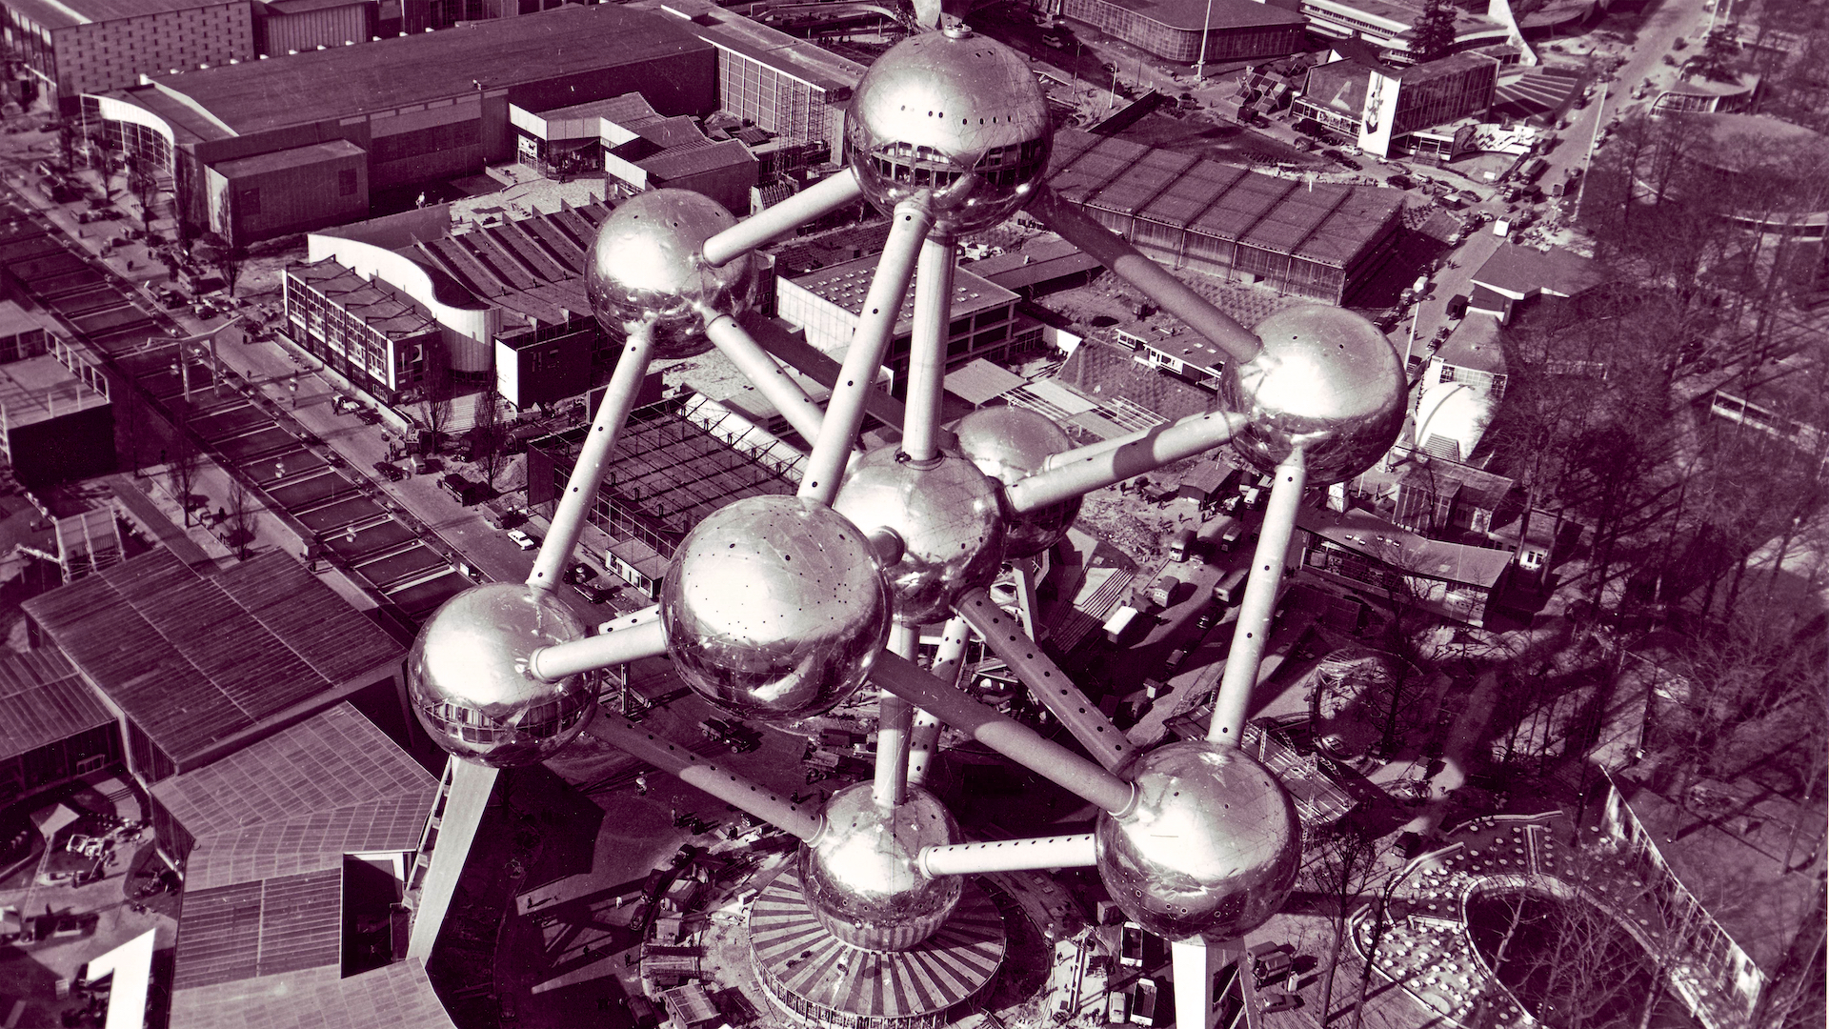
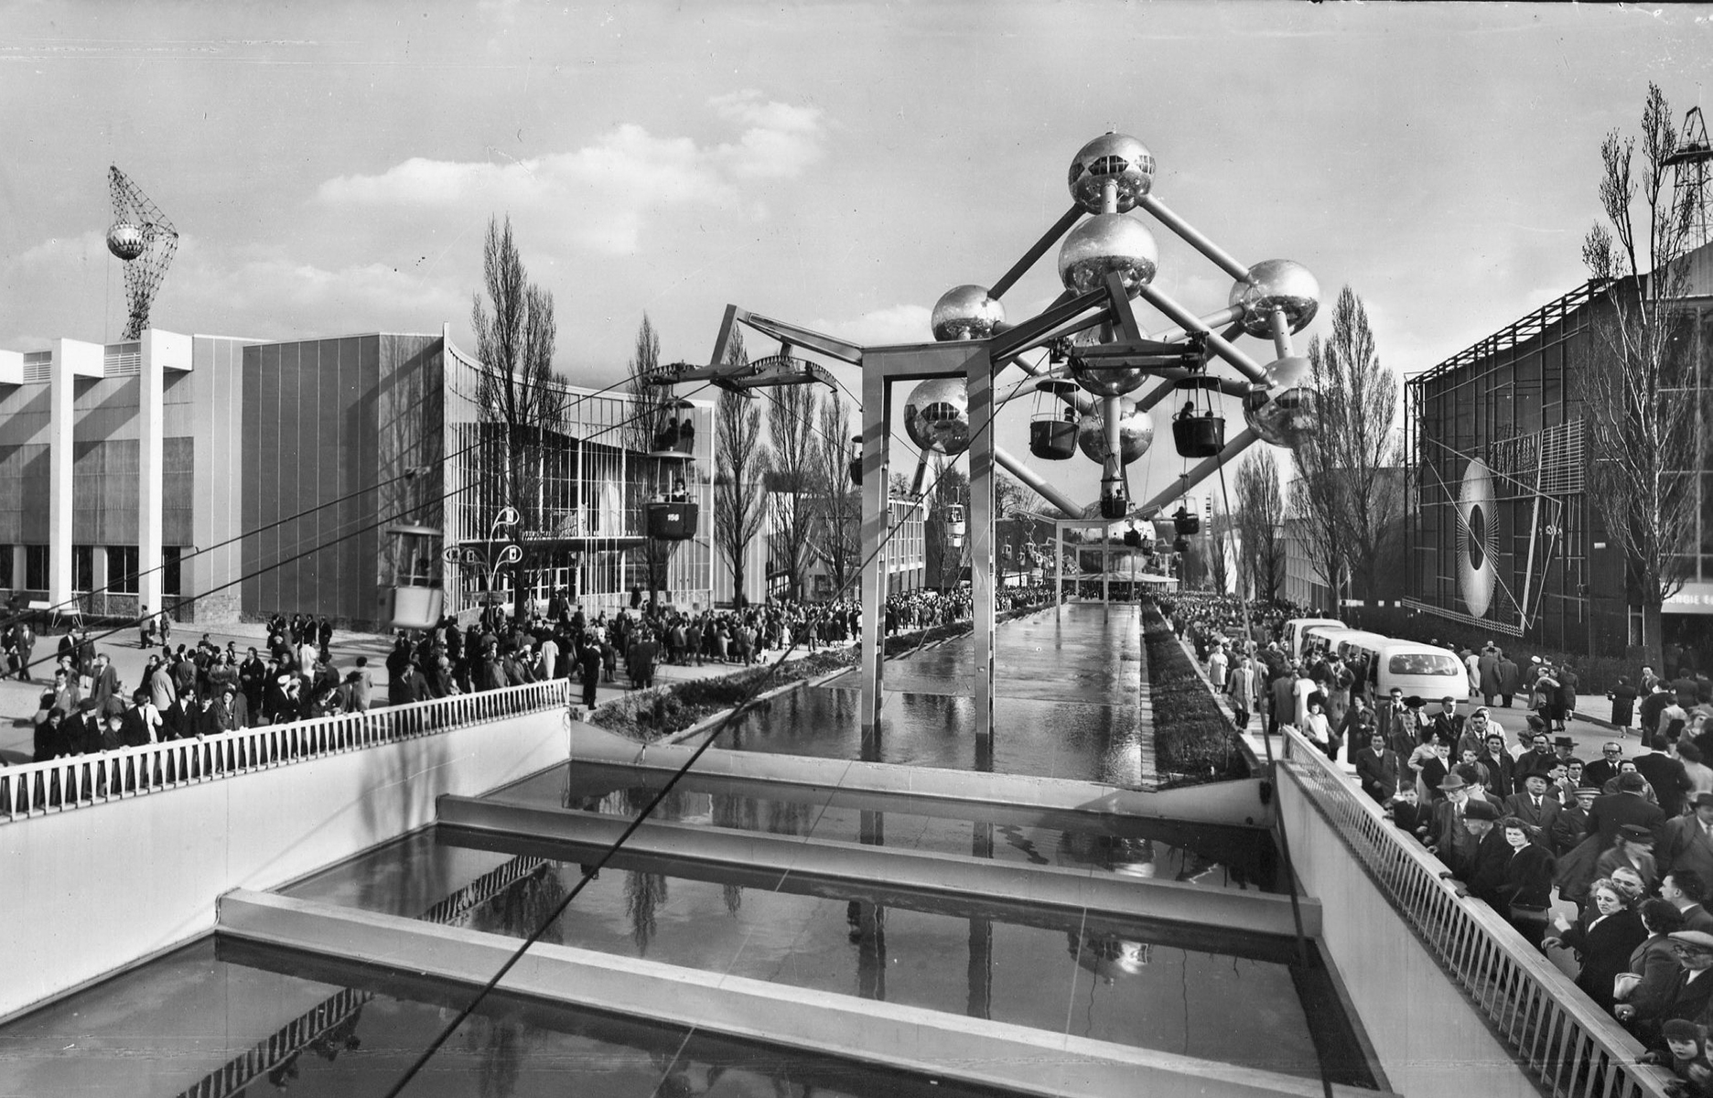
Together with Diongre and Jean Hendrickx-Van den Bosch, Maurice Houyoux was appointed chief architect of the Belgian and colonial section of Expo 58. This section occupied a major place on the site and sought a clear, unified contemporary expression. Houyoux supervised the technical and scenographic coherence of the pavilions in order to highlight the themes on display without decorative overload. His role was not only to build: he orchestrated an overall reading through circulation, layout, volumes and national staging.
Industrial architecture
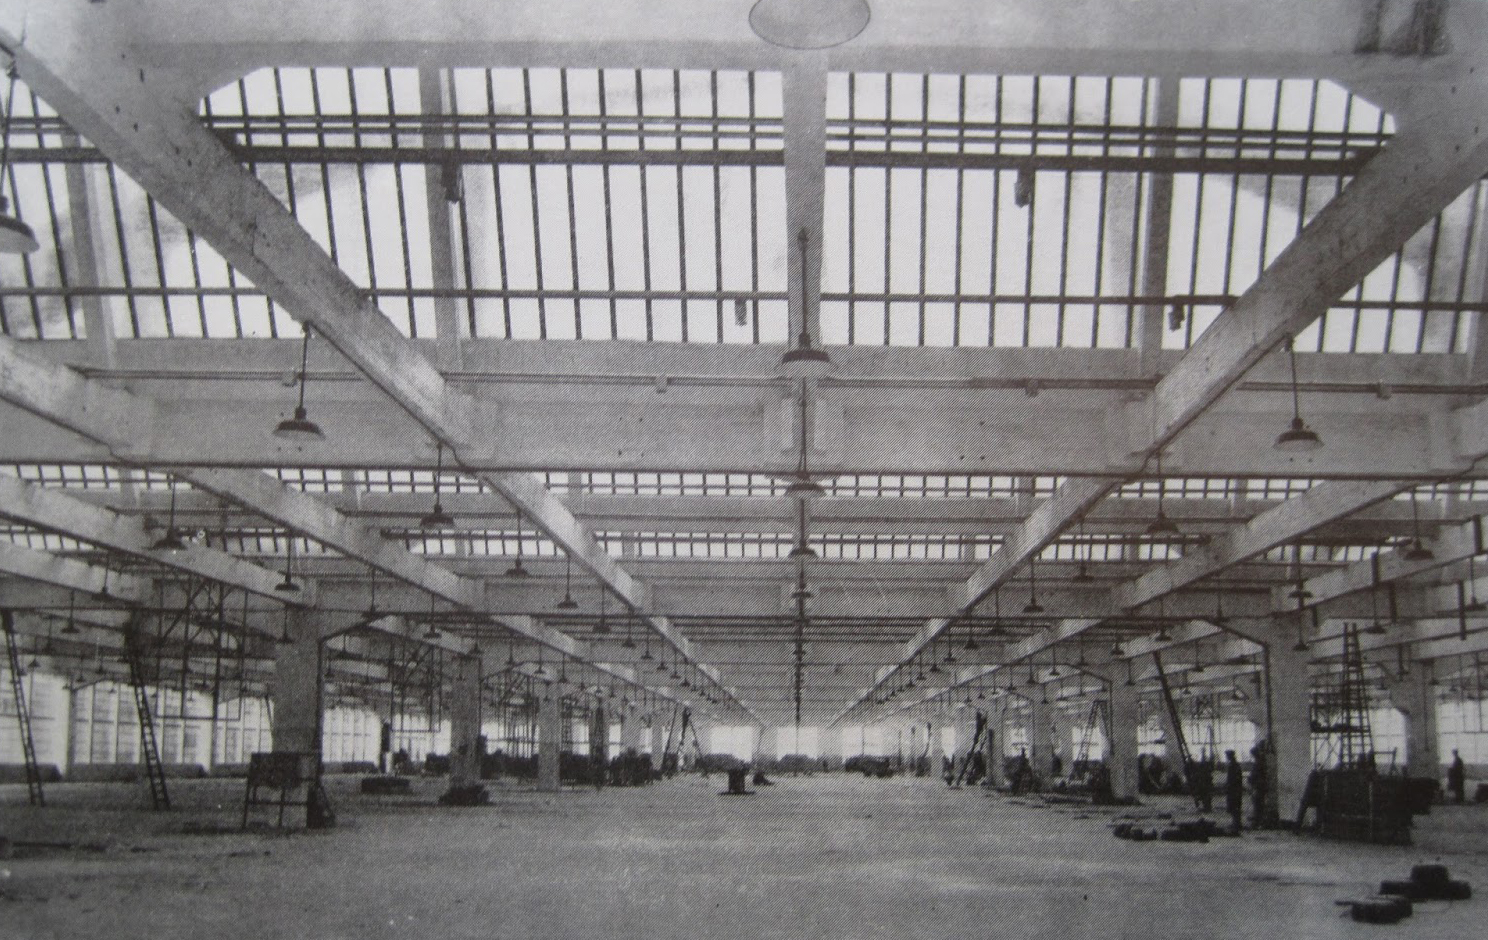
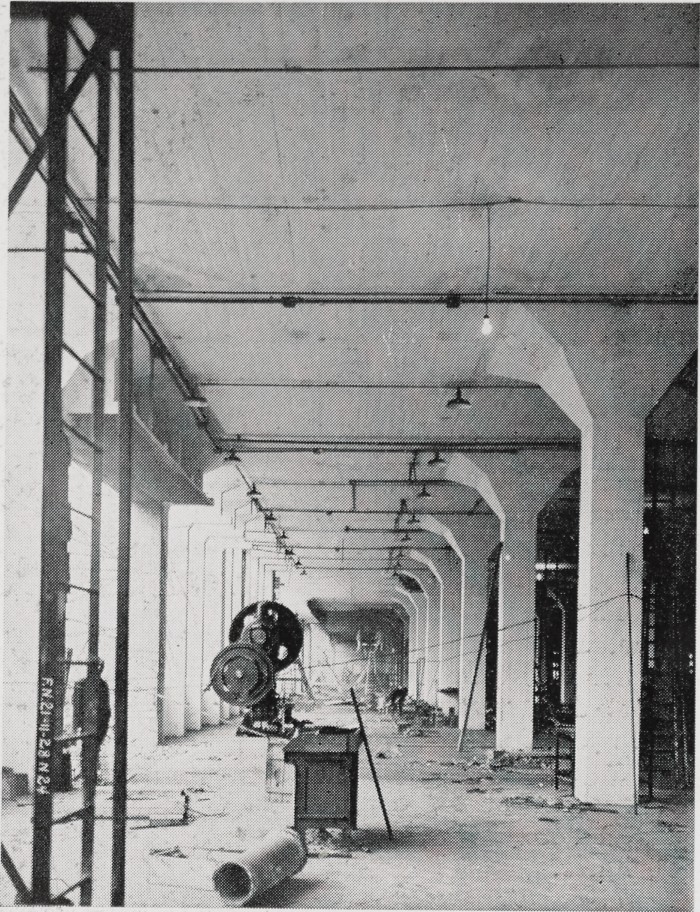
From 1927 to 1931, Houyoux worked for the Fabrique Nationale. In Herstal, Saint-Michel-lez-Bruges and Aachen, each project began with a concrete problem: the circulation of materials, products, workers and machines. Stores, sheds, workshops, overhead cranes, monorails and staircases became the components of an architecture in which industrial logic itself produced a strong form. Lighting, ventilation, reinforced concrete and metal structures were not treated as mere technical constraints: they founded the architectural language.

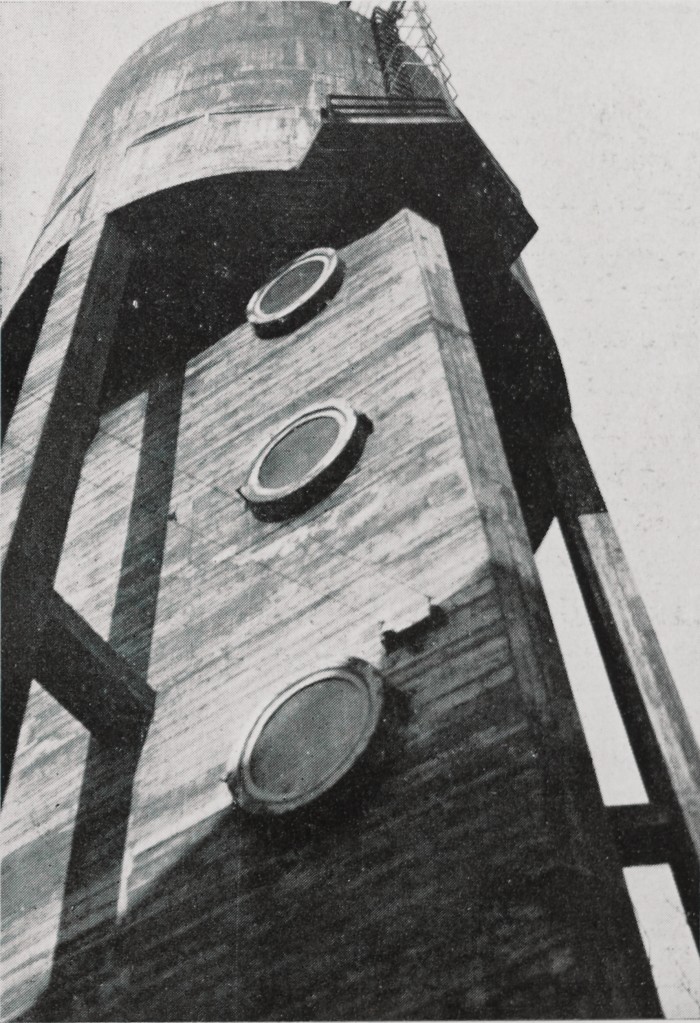
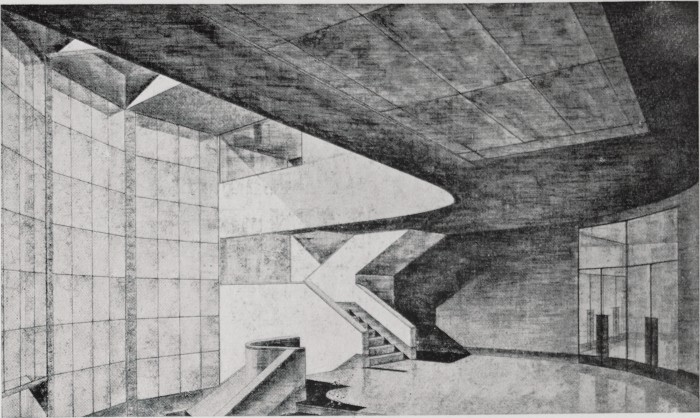

Avenue Brugmann
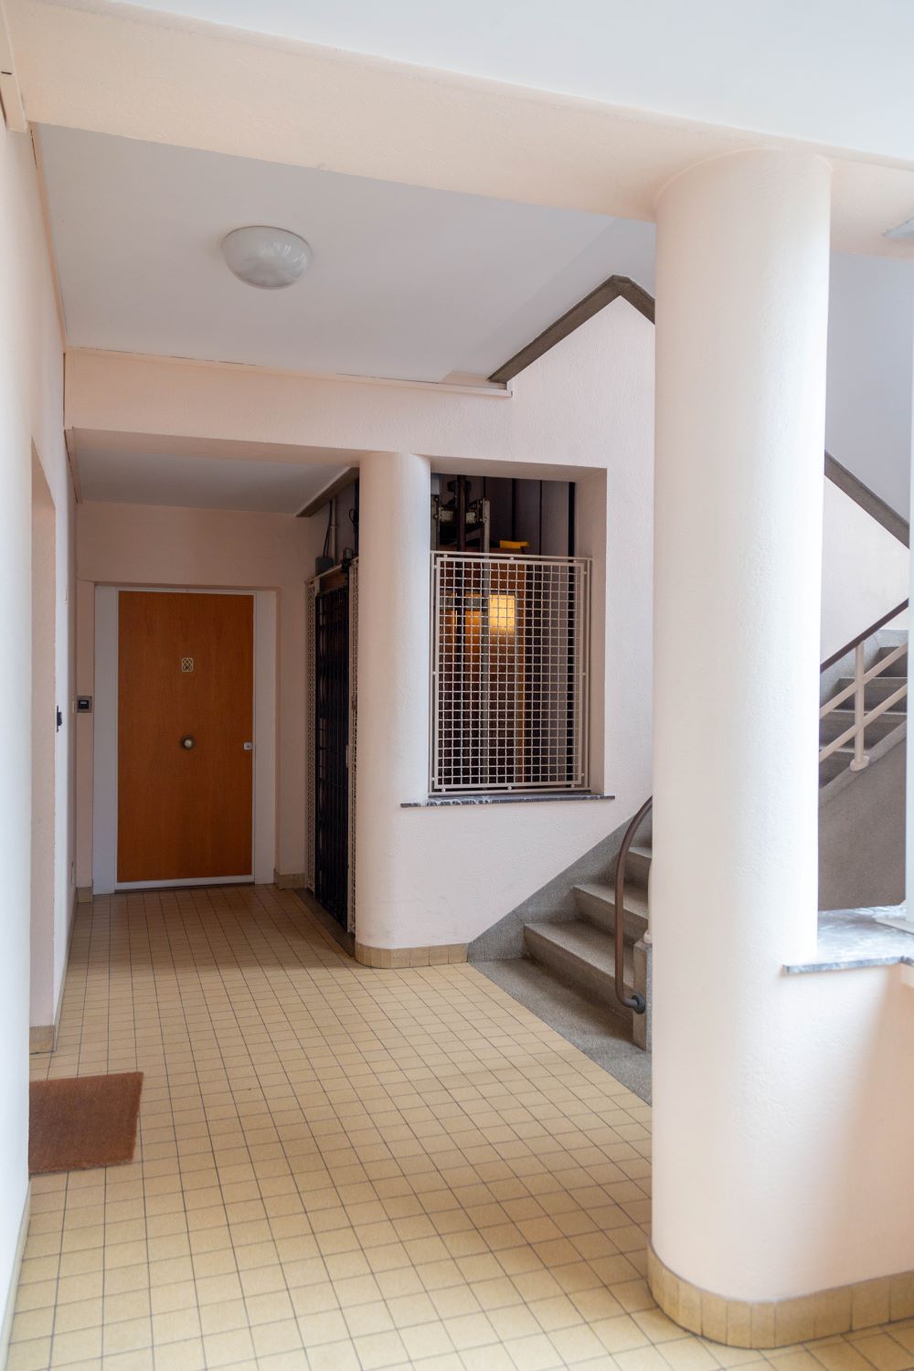
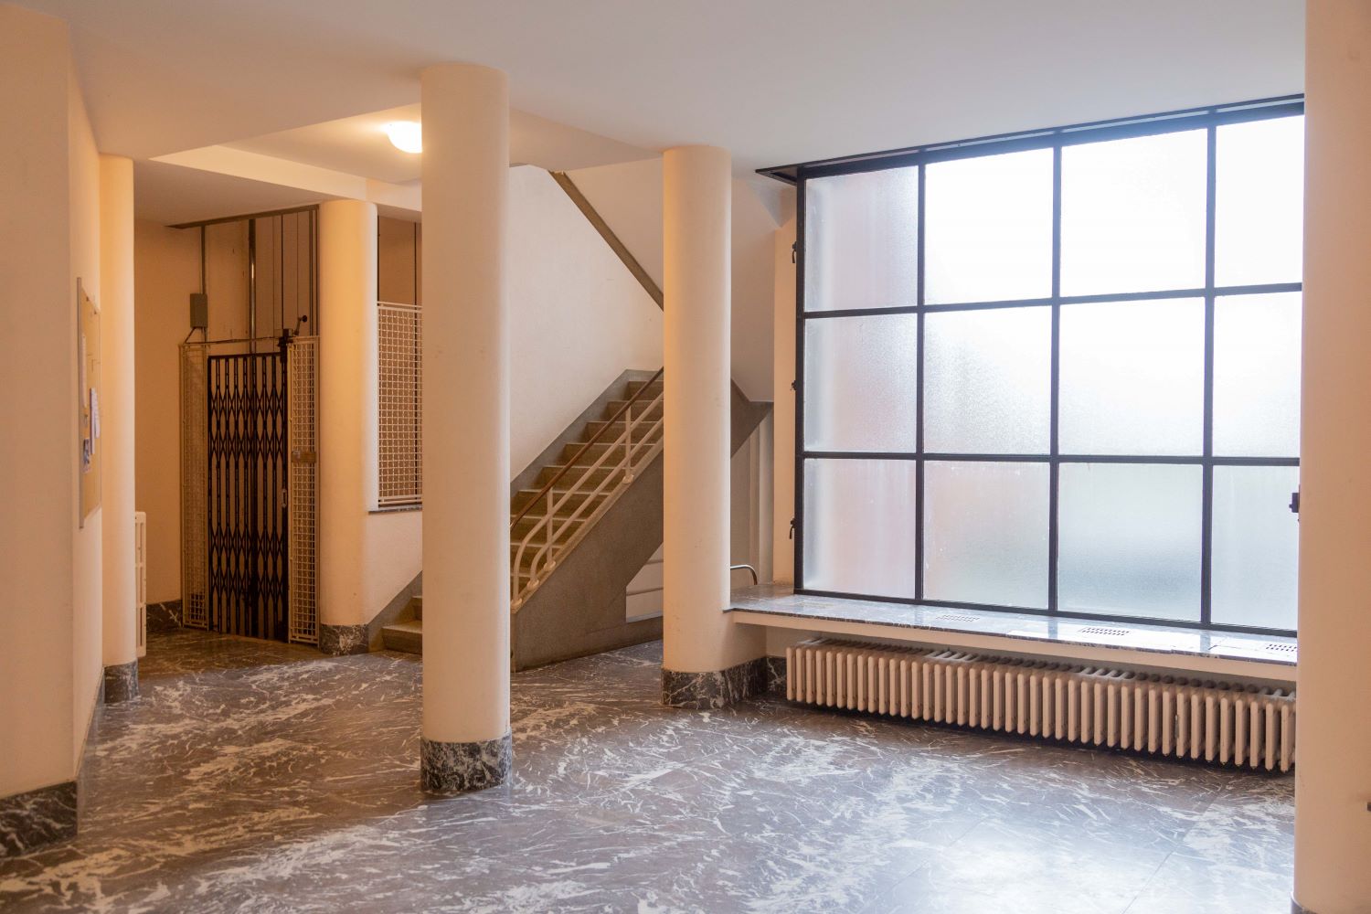
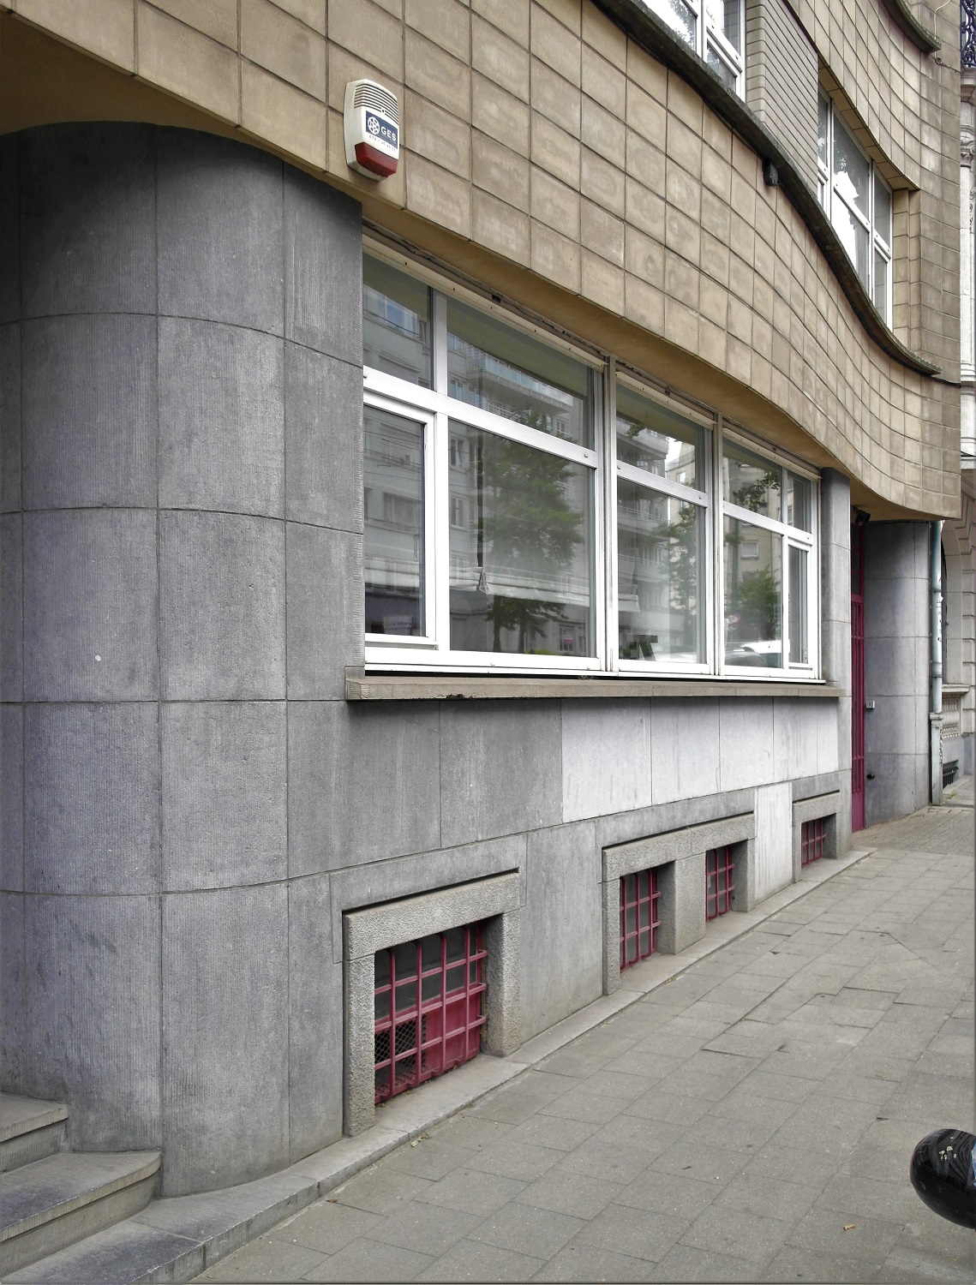
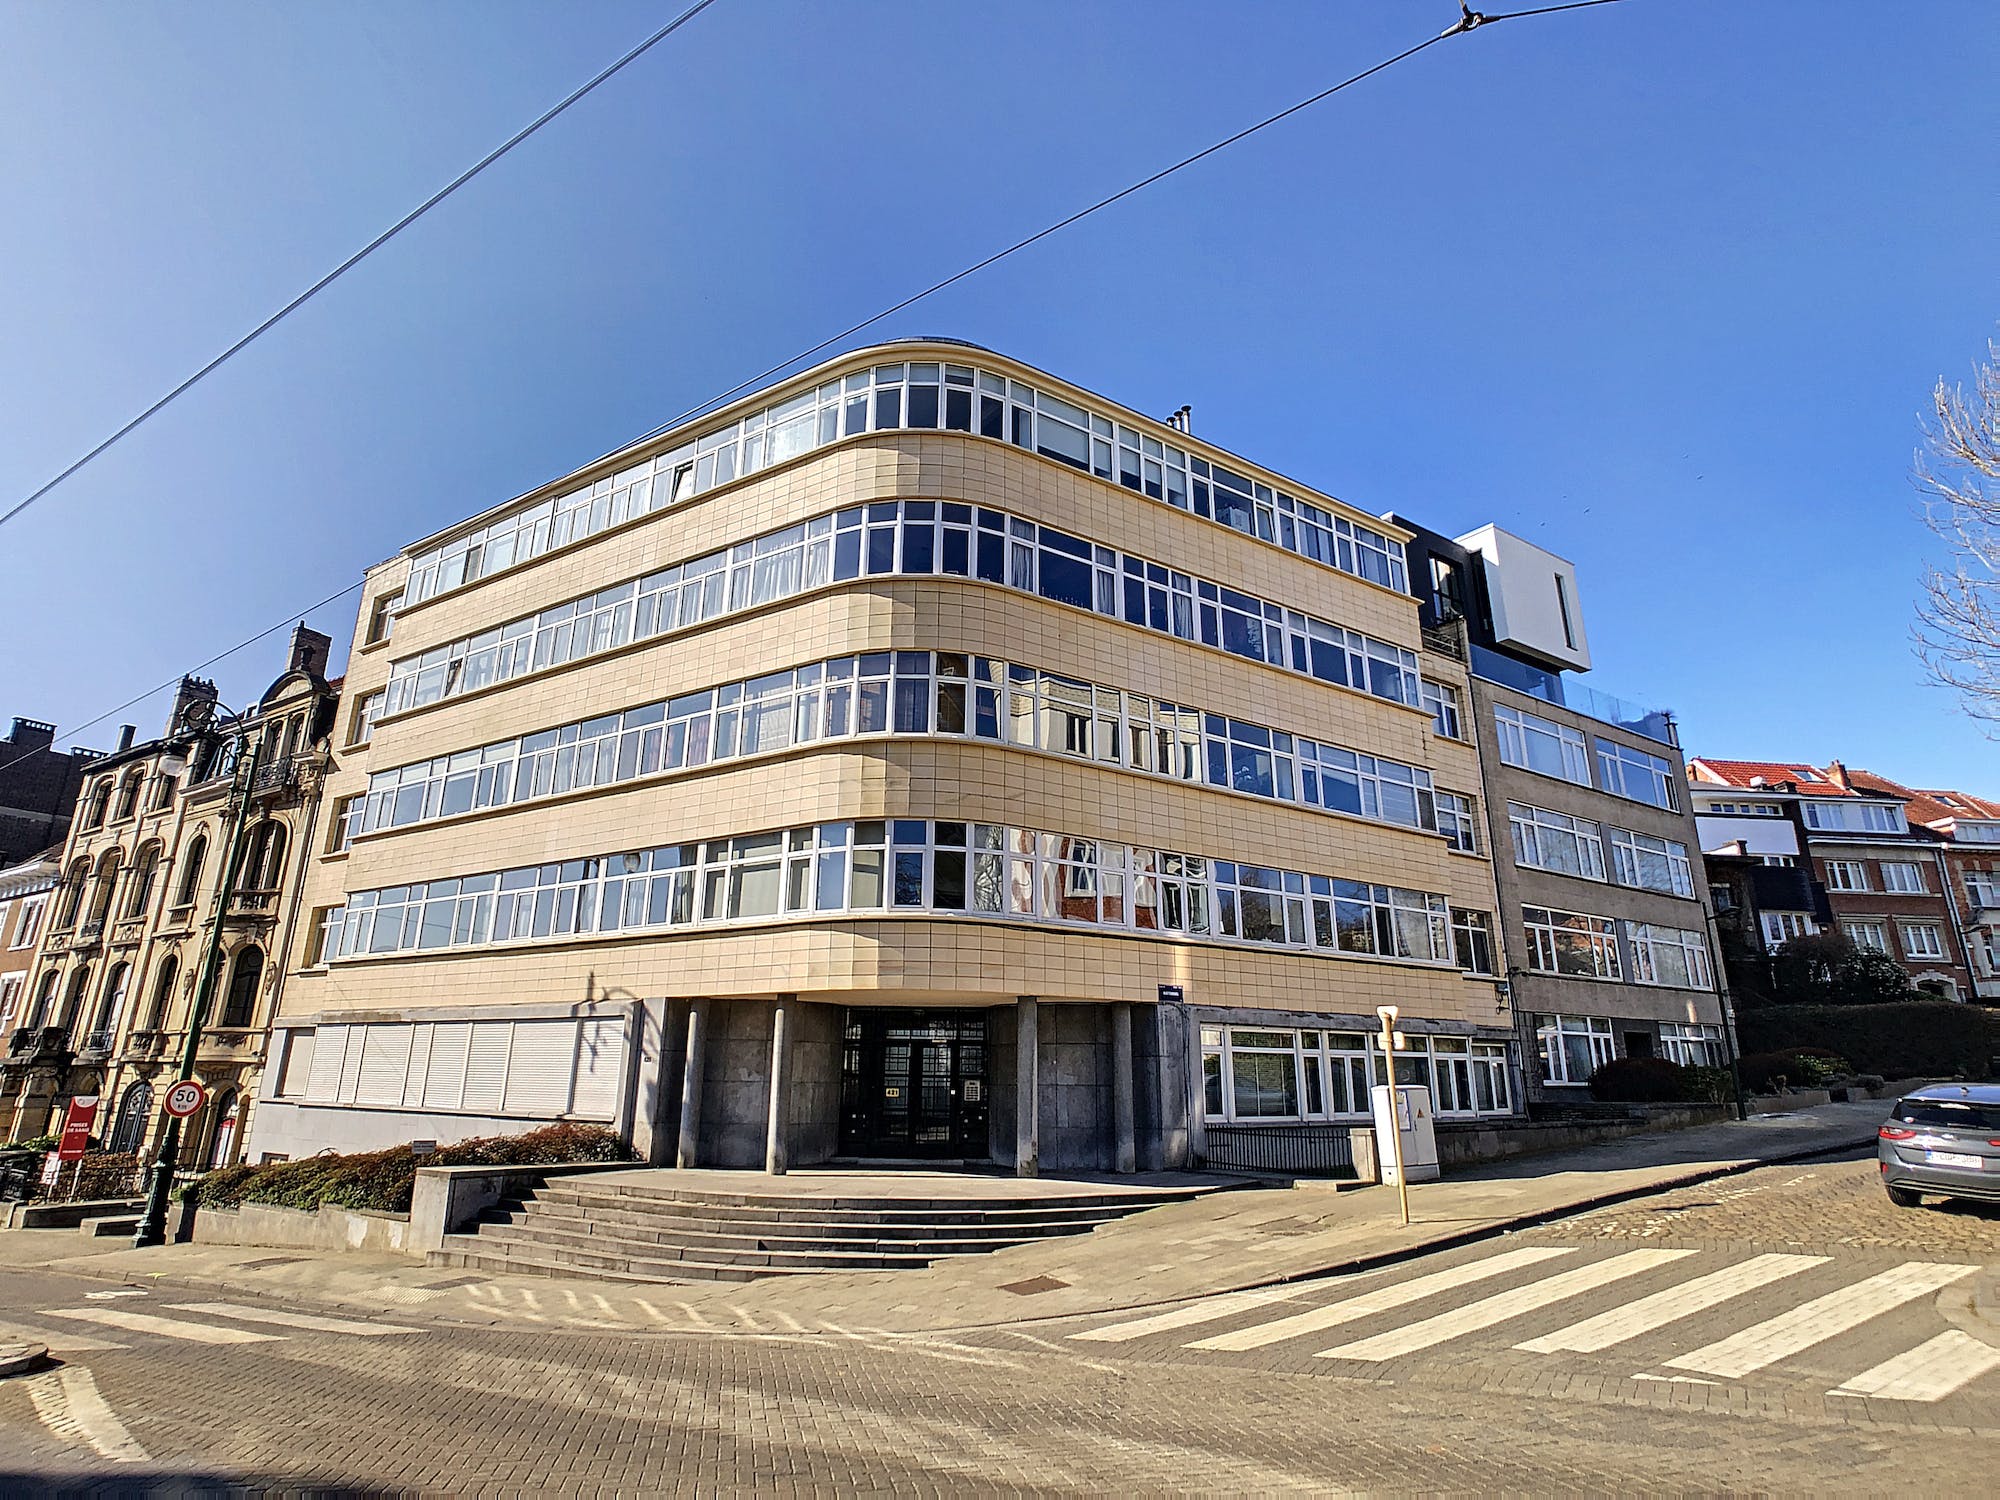
Avenue Brugmann illustrates how Maurice Houyoux transposed his compositional rigour into the apartment building. Long horizontals, the rounded corner, the relationship between solid and void and the legibility of the façades all speak of a sober, urban and measured modernism. The Claire Maison building at 421 avenue Brugmann became one of the clearest expressions of this research: a rational building attentive to proportions, details and everyday use.
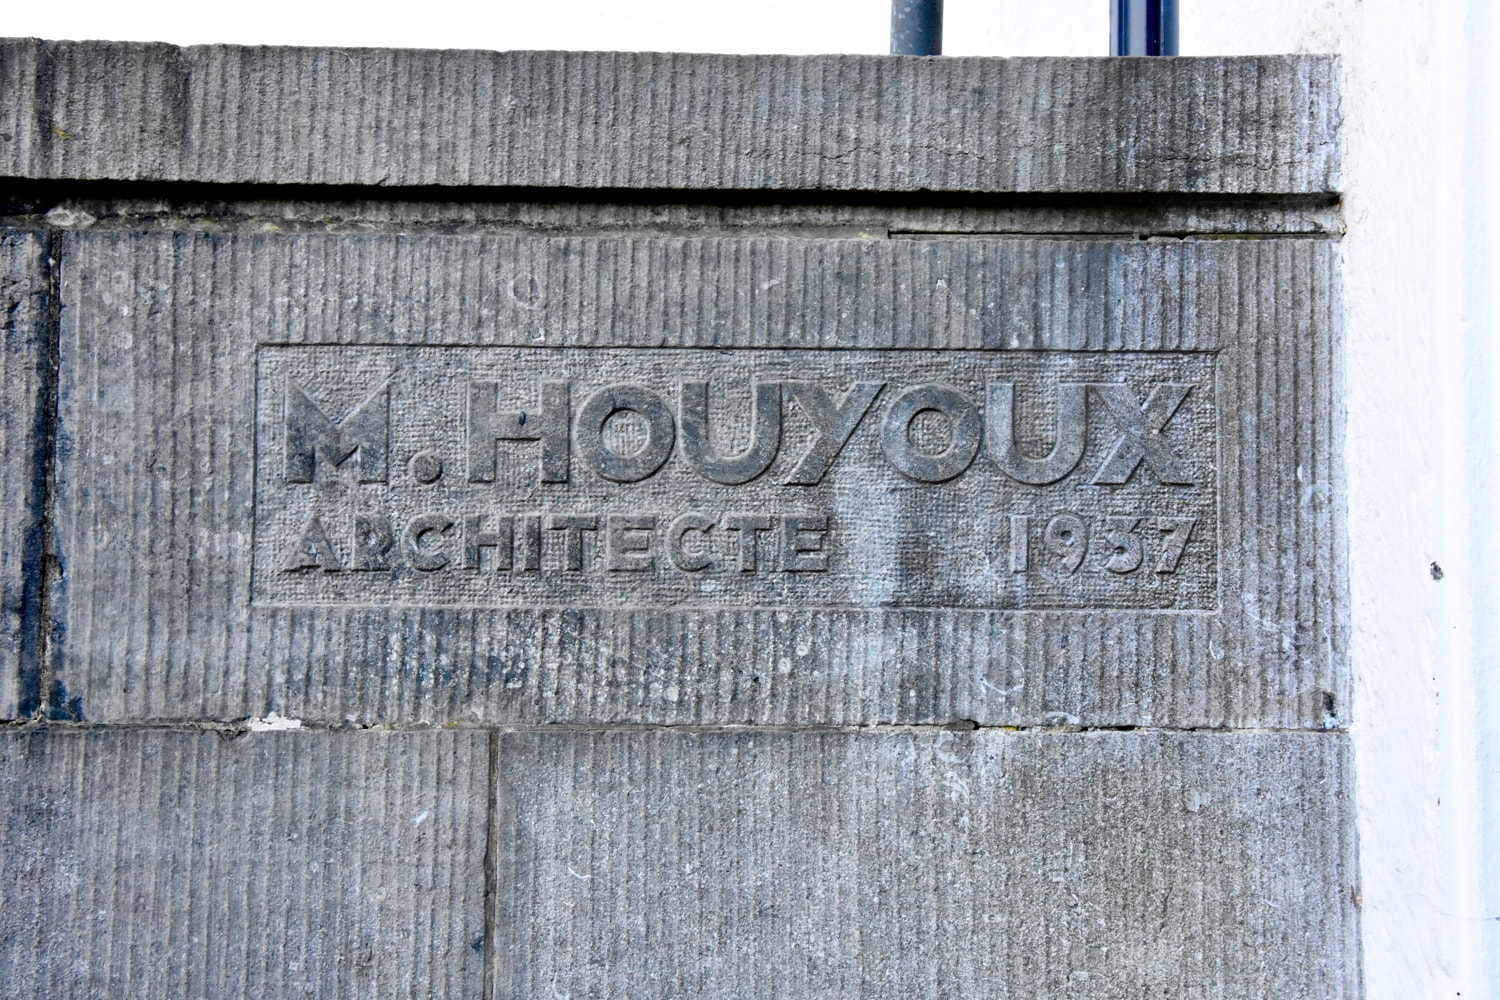
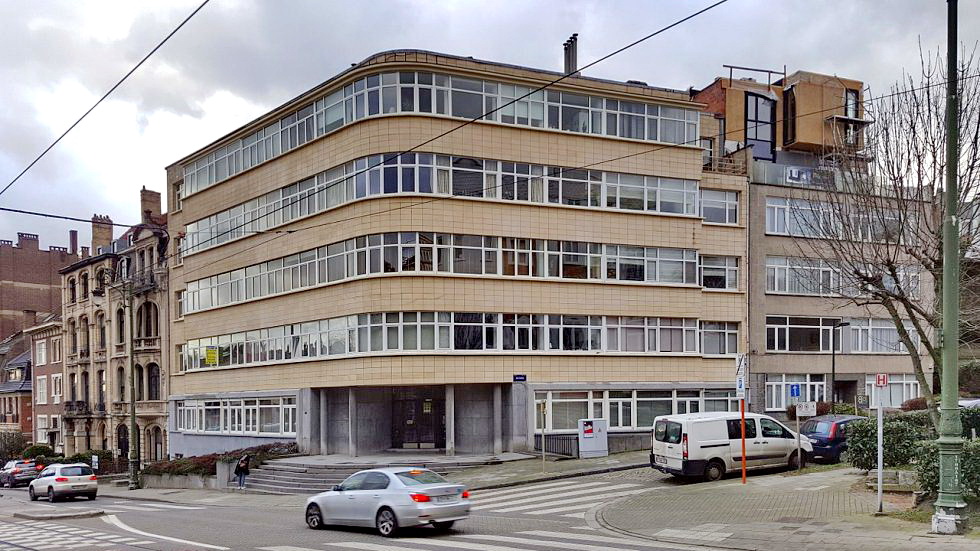

Villa Ehring
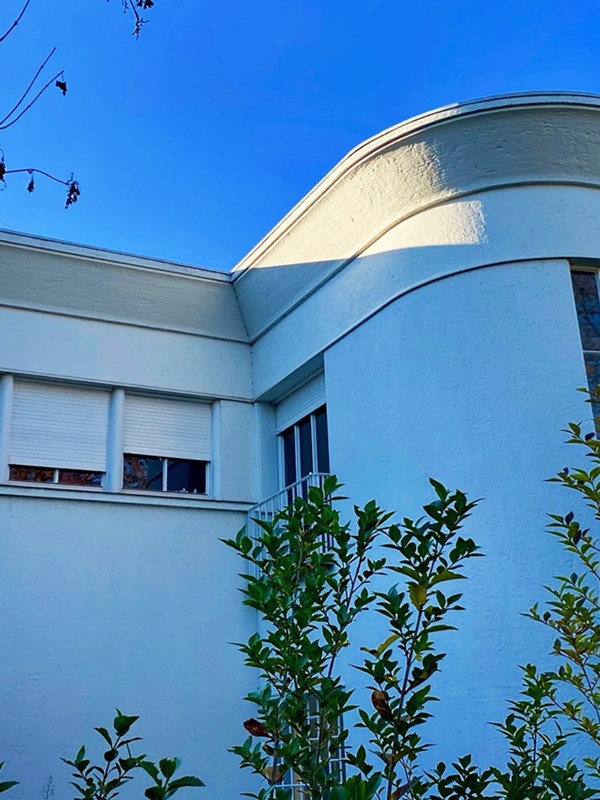
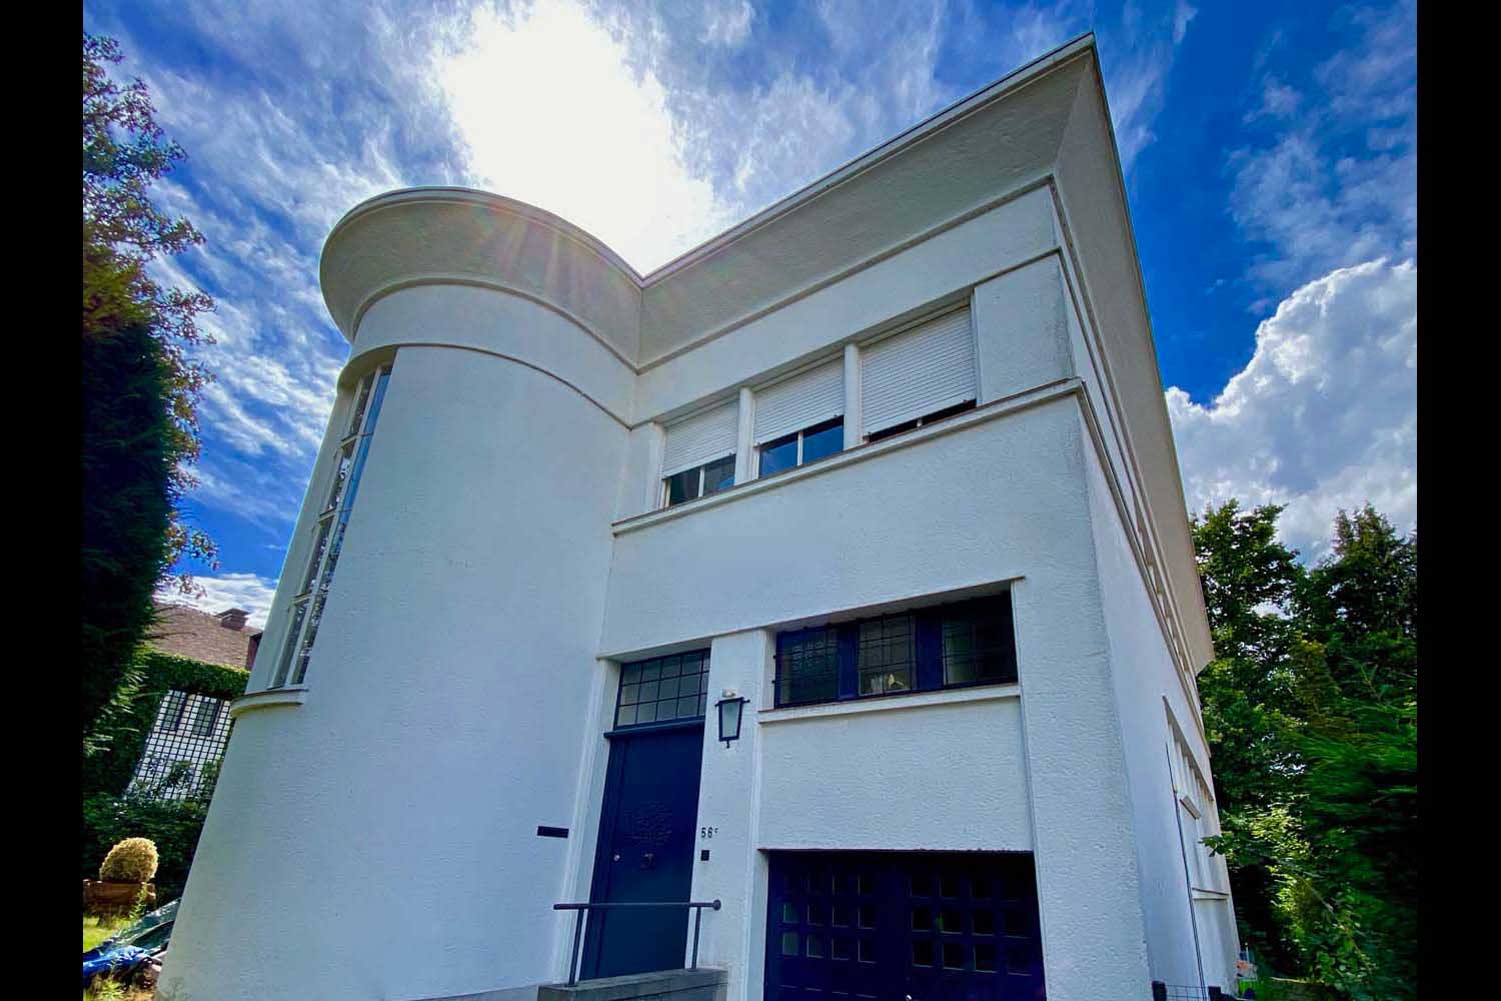
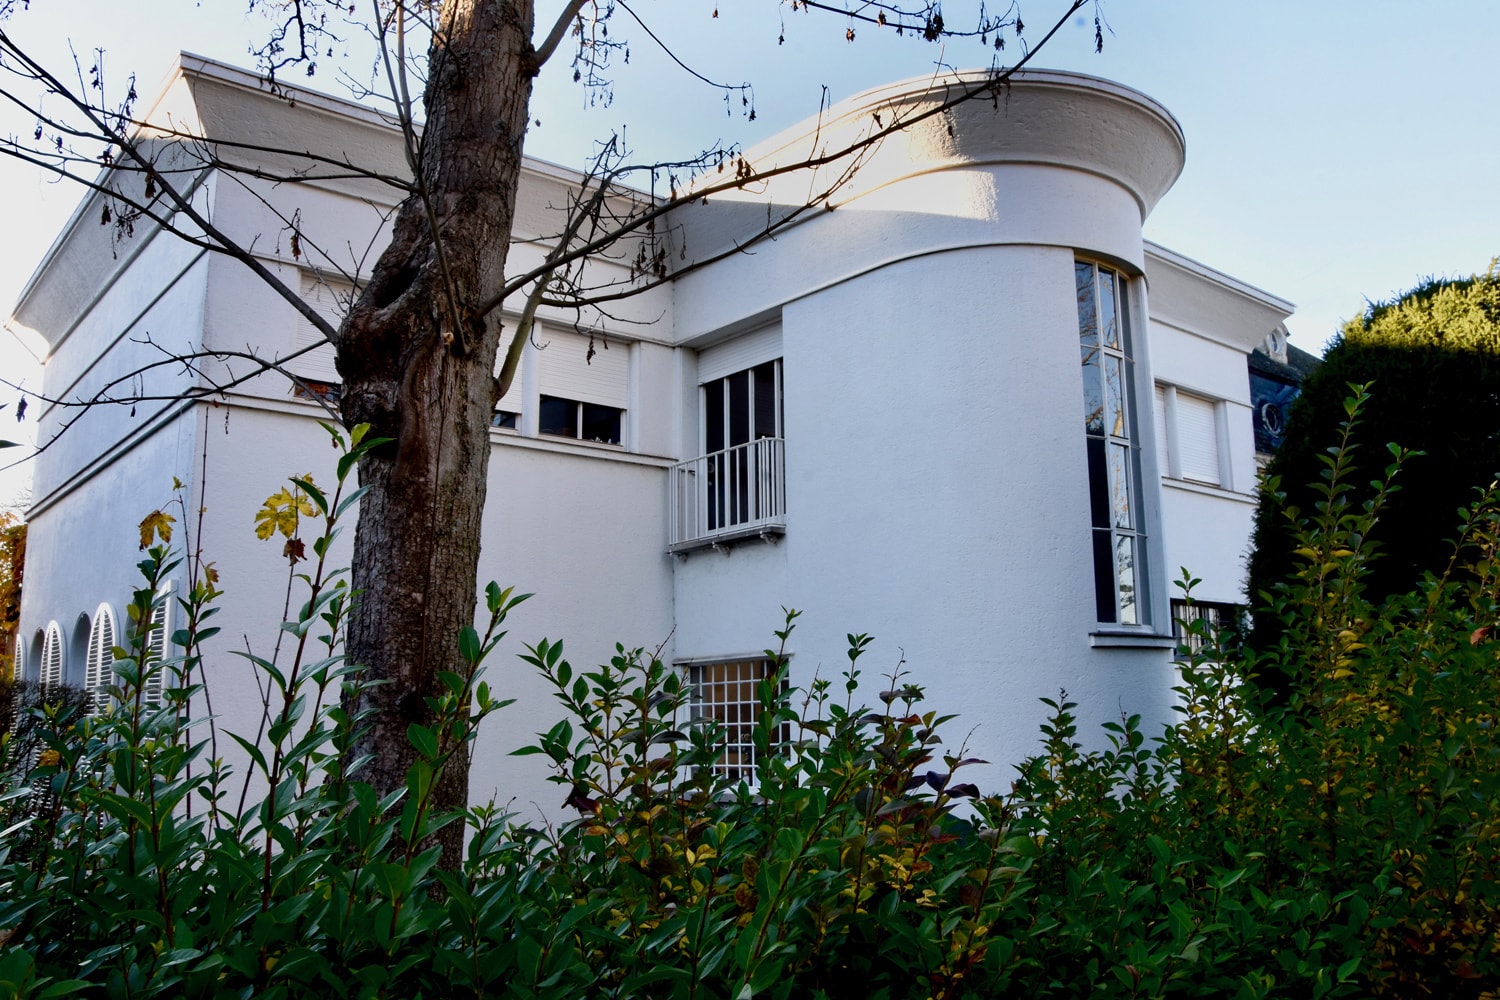
Villa Ehring reveals another facet of Maurice Houyoux. Here, the modern language becomes more domestic, freer, yet retains its attention to simple volumes and details. The flat roof, curves, railings and play of openings form a residential architecture in which asymmetry is controlled. The house shows how Houyoux could make architectural modernity converse with a more intimate, almost pavilion-like presence.


The Banque du Congo Belge
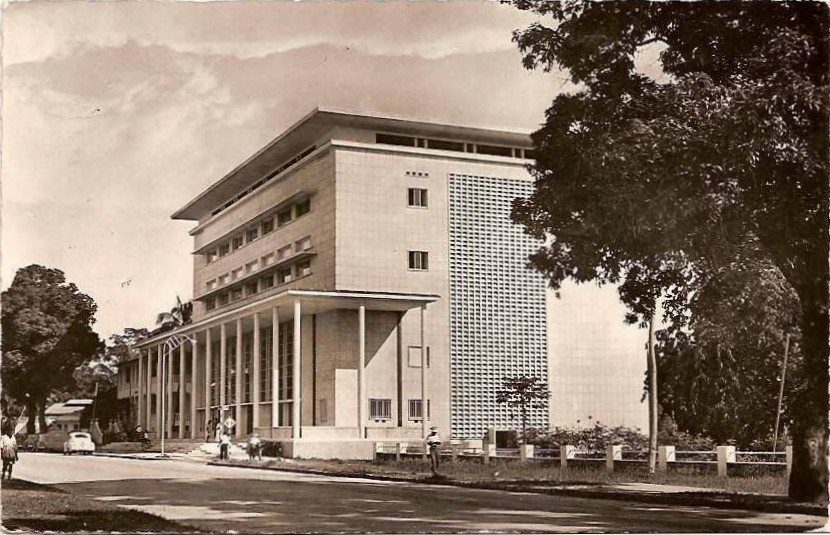
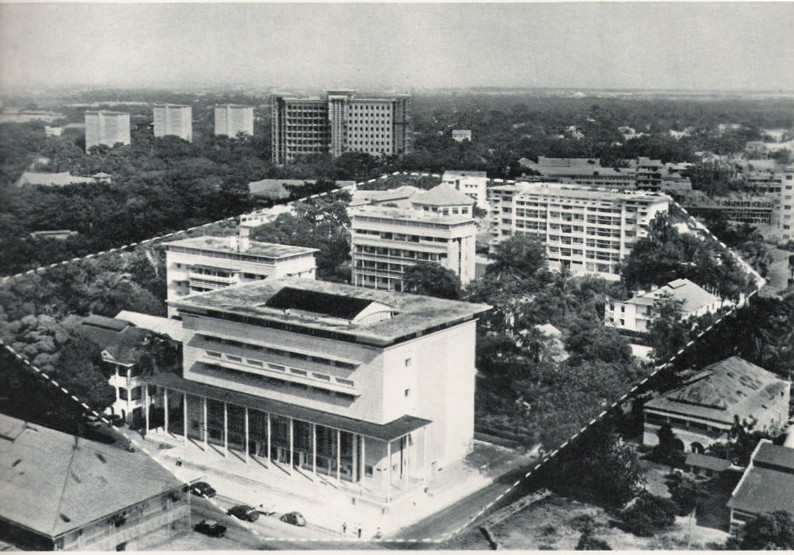
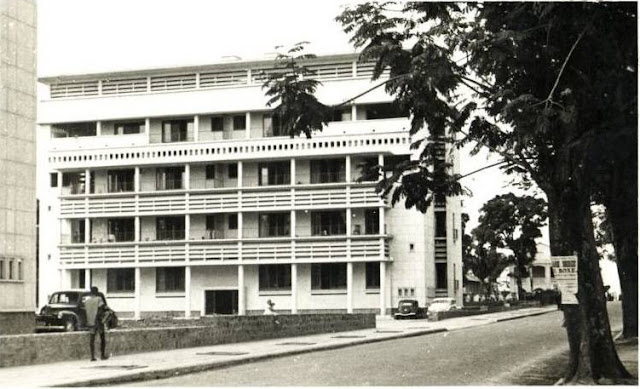
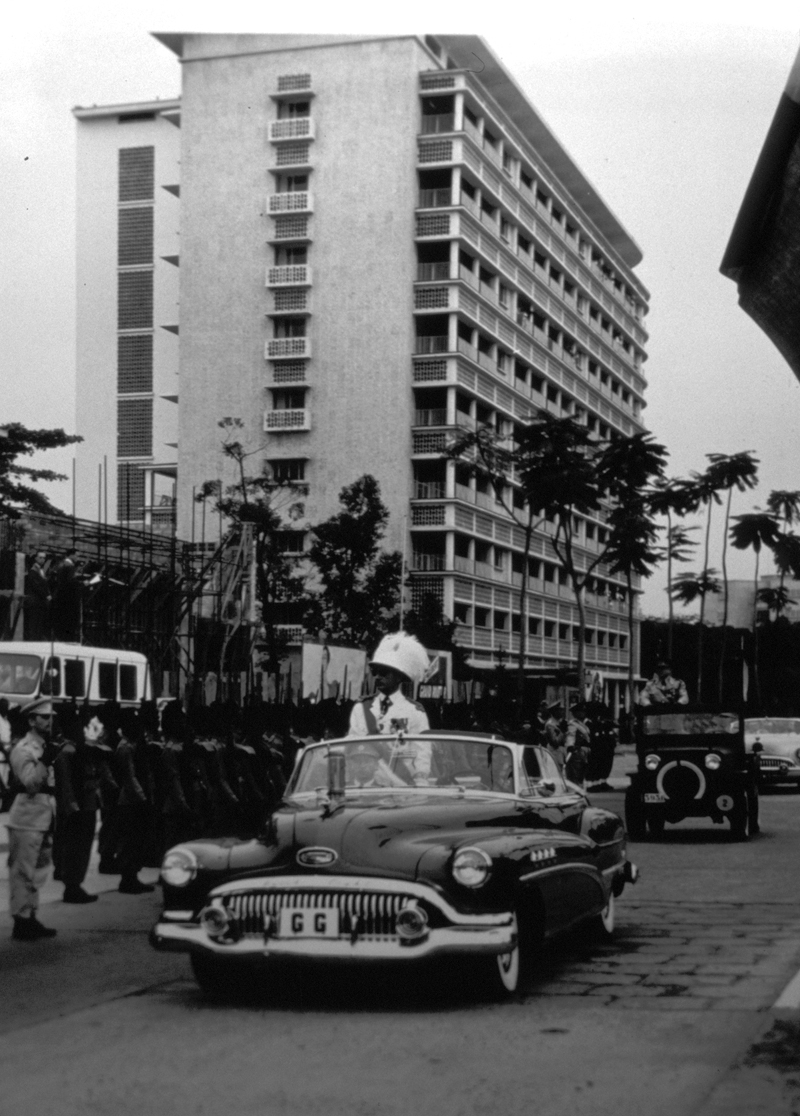
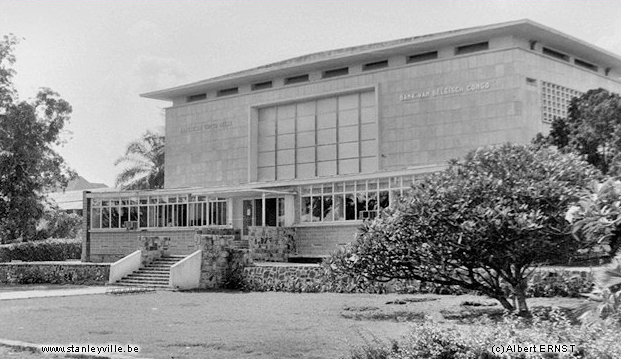
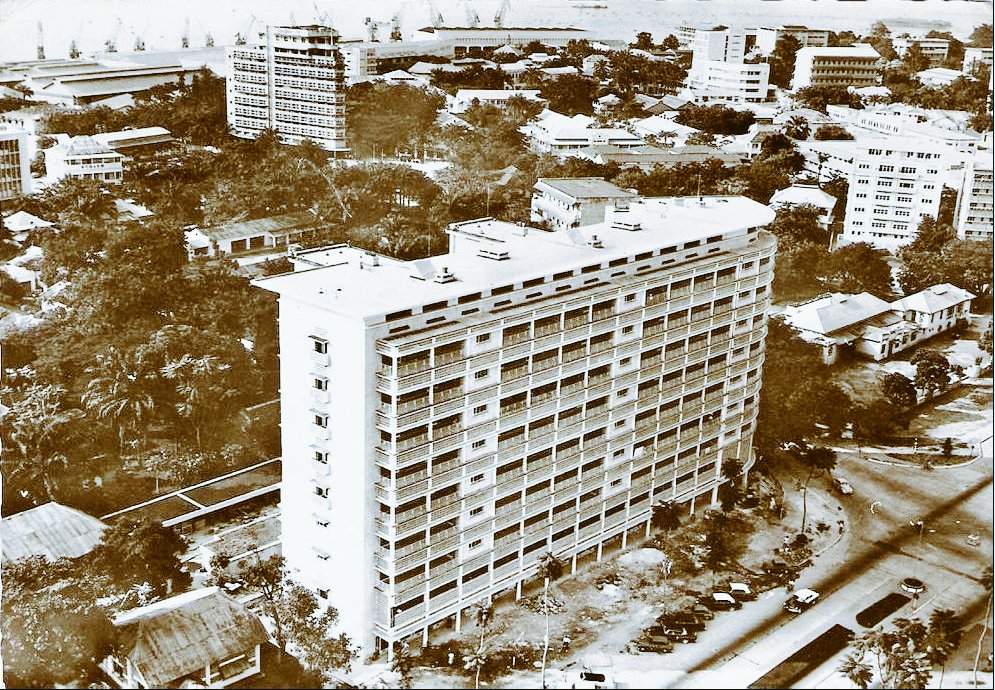
From the late 1940s, Houyoux received commissions for the Banque du Congo Belge in Léopoldville, Stanleyville, Bukavu and Luluabourg. His modernism adapted to the climate: light, heat, ventilation, sun protection and coolness became major design data. He recognised effective strategies against the sun in local architectures and sought to translate them into a contemporary language. These buildings contributed to the urban transformation of Léopoldville and to a broader reflection on tropical architecture.




The Poet’s Fountain
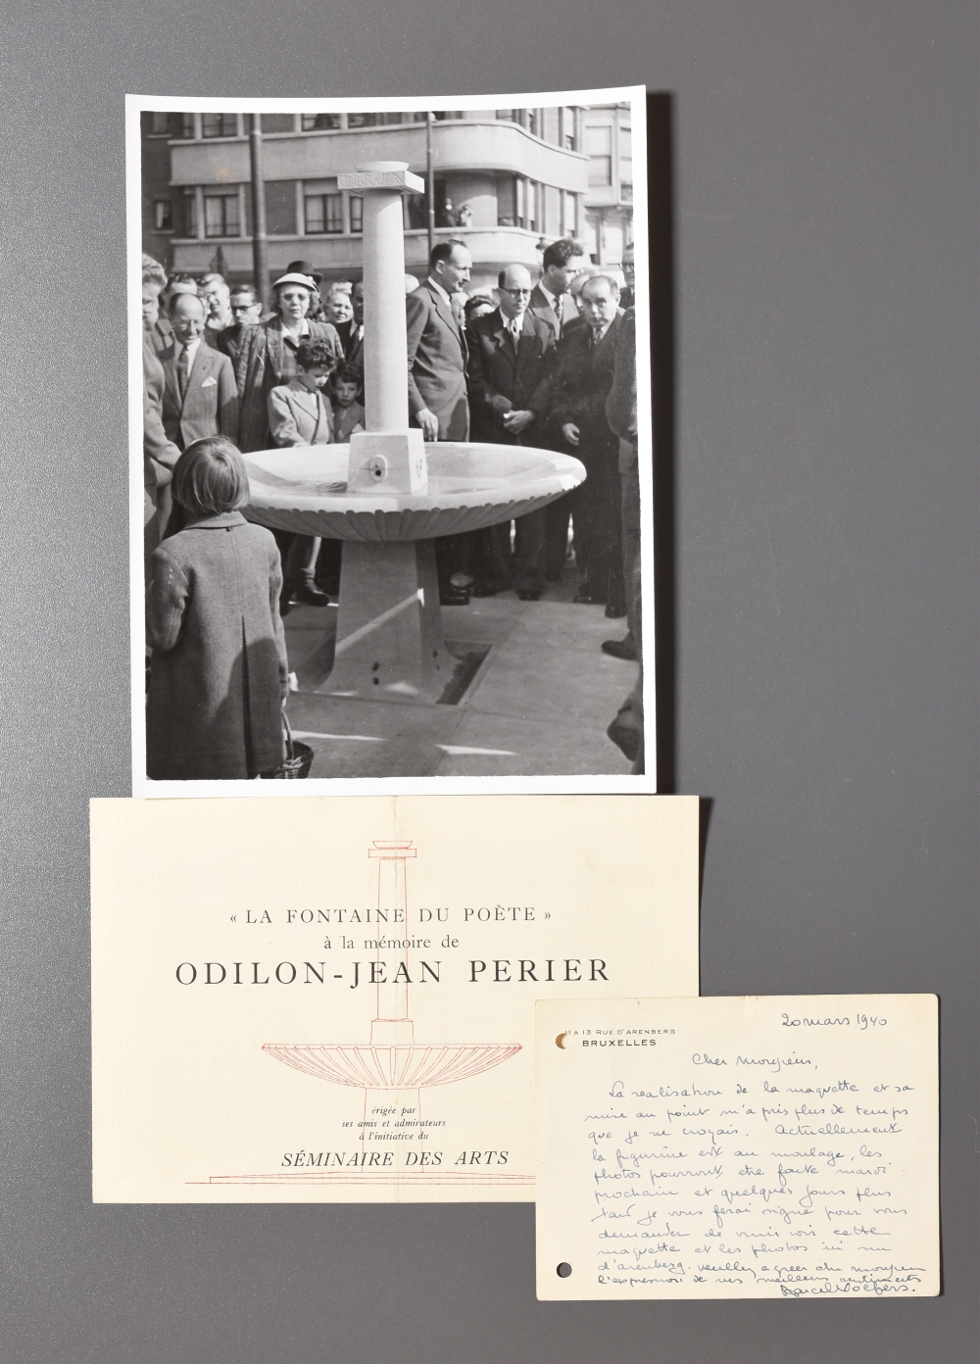
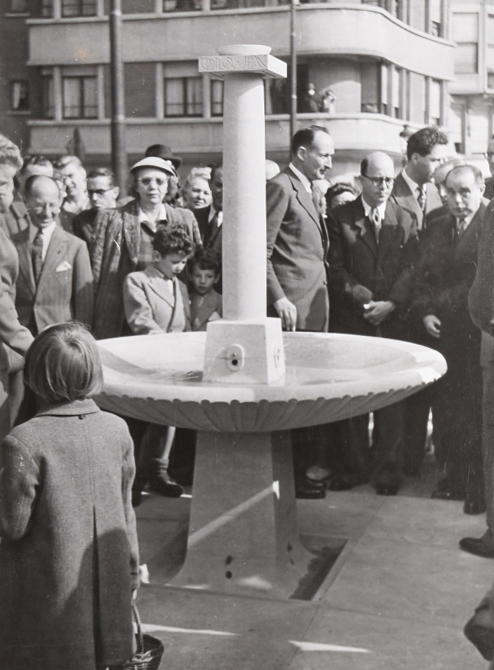
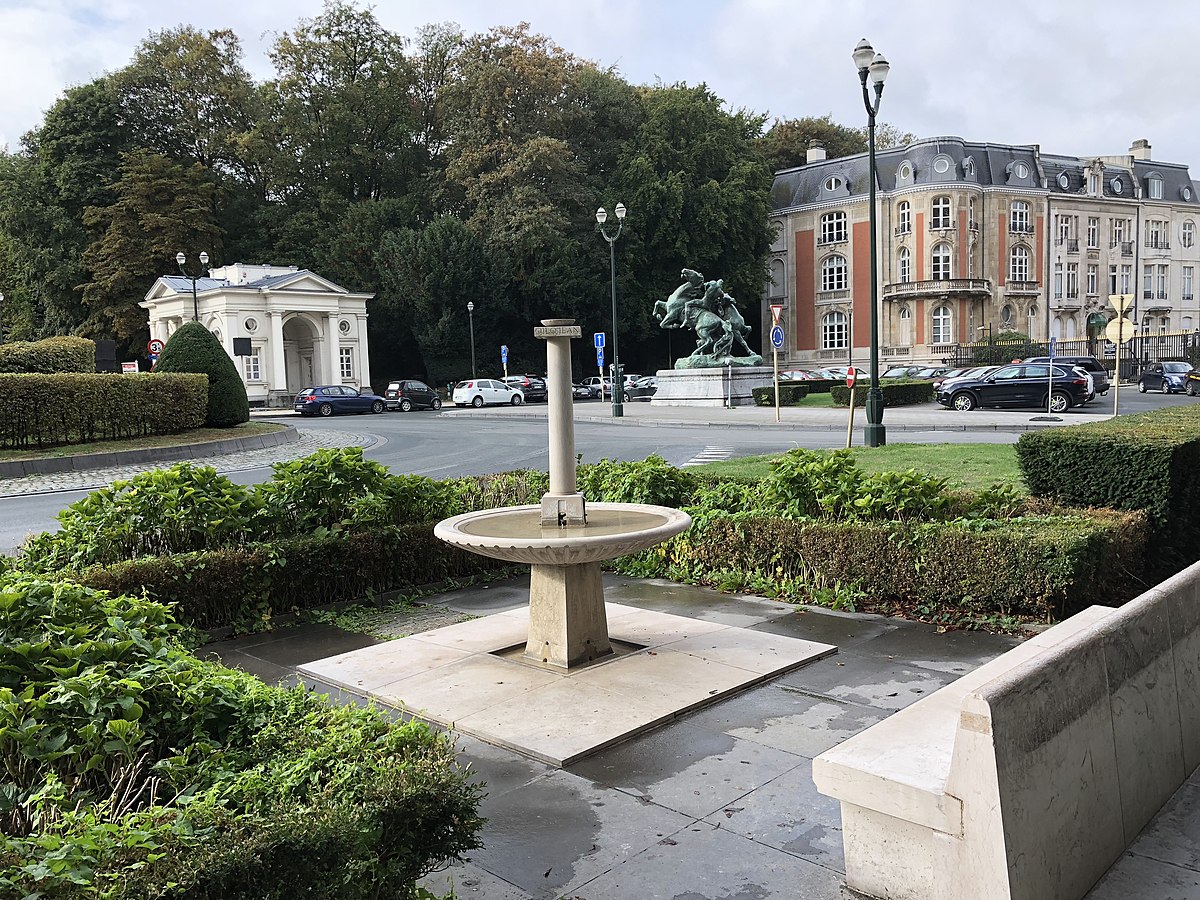
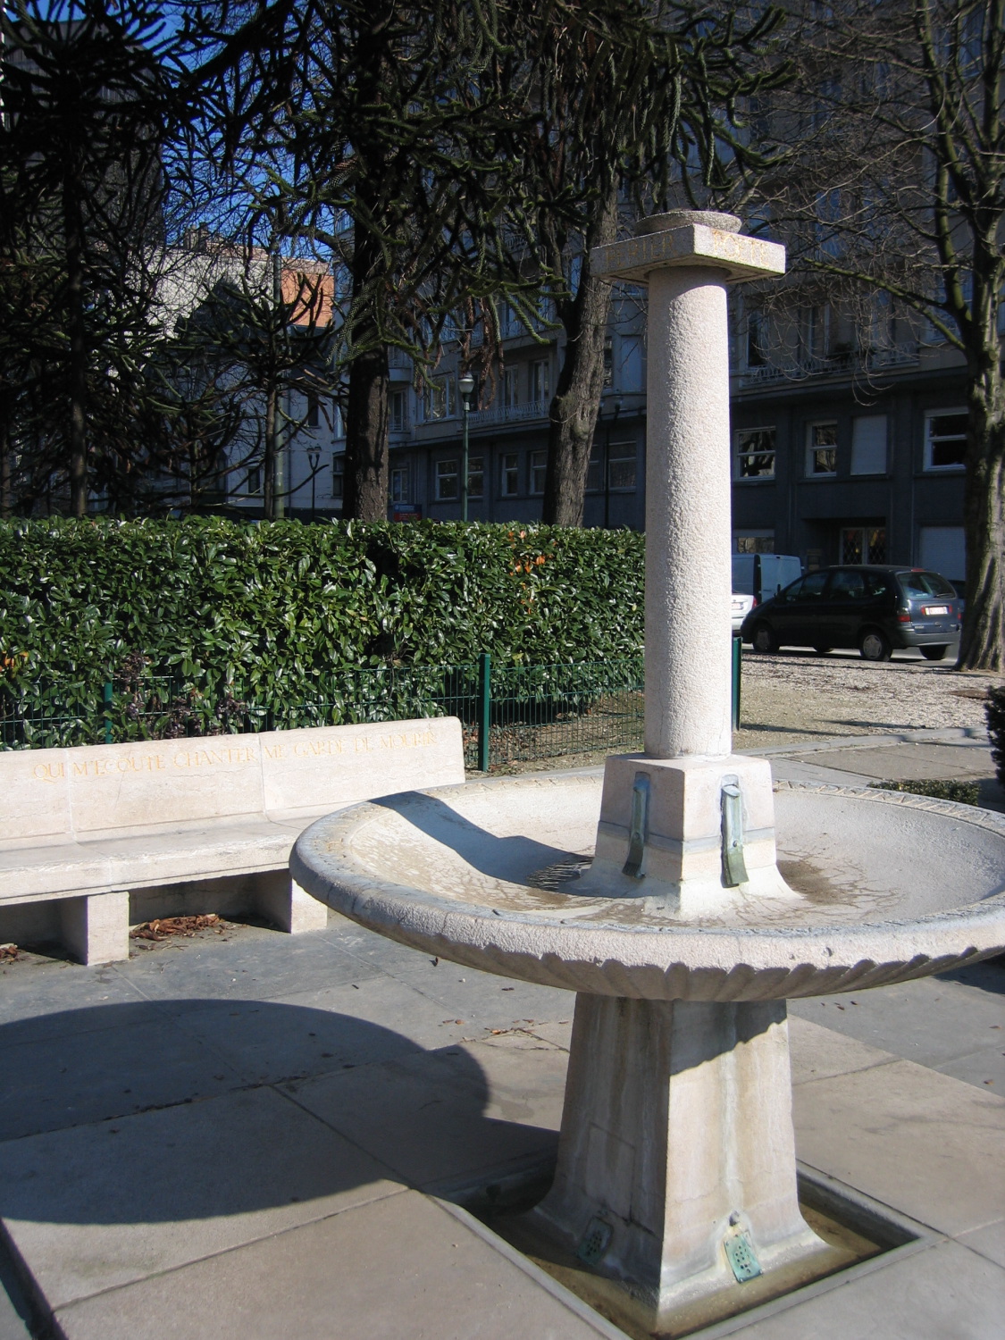
In 1949, Maurice Houyoux and Joseph Diongre designed the Odilon-Jean Périer monument, also known as the Poet’s Fountain, at the end of Avenue Louise. Made of reconstituted stone enhanced with bronze, the monument includes a bench and a basin engraved with lines by the poet. Erected by Périer’s friends on the initiative of the Séminaire des Arts, the fountain gives literary memory a place in public space. It directly links the two brothers: George published Périer’s poems, while Maurice helped inscribe his memory in the city.
Selected works
- 1927, shop and offices in Antwerp
- 1928-1931, Fabrique Nationale arms factory, Herstal-lez-Liège
- 1928-1931, Fabrique Nationale arms factory, Saint-André-lez-Bruges
- 1928-1931, study for the construction of the Château Rouge hospital in Herstal
- 1928-1931, shop conversion, Liège
- 1928-1931, conversion of two shops, Brussels
- 1932-1938, apartment building, 307 avenue Brugmann, Uccle, existing
- 1932-1938, competition for the festival hall on Place Eugène Flagey, Ixelles, not built
- 1932-1938, study for a swimming pool, Molenbeek
- 1933, Fructidor double house, avenue Henri Pirenne, Uccle, existing
- 1935, Claire Maison apartment building, 421 avenue Brugmann, Uccle, existing
- 1935-1938, five floors of industrial premises in a building, Brussels, with Joseph Diongre
- 1935-1938, apartment building with six apartments, Ixelles, with Joseph Diongre
- 1935-1938, conversions of various shops, Heusden
- 1935-1938, competition for the church of Uccle, third prize, not built
- 1935-1938, apartment building, Brussels
- 1936, apartments on rue François Dons, Ixelles, existing
- 1936, commercial ground floor, chaussée de Waterloo 250, Saint-Gilles, existing
- 1936, commercial ground floor, chaussée de Waterloo 256, Saint-Gilles, existing
- 1937, commercial ground floor, chaussée de Waterloo 252, Saint-Gilles, existing
- 1937, Ehring house, avenue Hamoir, Uccle, existing
- 1938, “Mesure pour mesure” project for the Albert I Library at the Botanical Garden, not built
- 1939-1969, Royal Library Albert I at the Mont des Arts, Brussels, with Roland Delers and Jules Ghobert, existing
- 1939, cinema of the Armourers’ Collective at the Liège Exhibition, demolished
- 1939, study for the Plein Ciel workers’ estate, Herstal
- 1939, water tower, Bruges
- 1949, Odilon Jean Périer monument, avenue Louise, Brussels, with Joseph Diongre, existing
- 1949, extension of a villa in Hoog-Poort, Ghent
- c. 1950, decoration project for the Henri Le Bœuf hall at the Palais des Beaux-Arts in Brussels
- 1950-1955, bridge at Place de la Justice, with Maxime Brunfaut, existing
- 1953, Nolf factory, Kortrijk
- 1955, Royal Athenaeum of Thuin with boarding school, with M. Baeken
- 1958, Belgian colonial section for the Brussels World’s Fair, with J. Sténion
- n.d., Le Nouveau Port, personal house, 3 Mosweg, Nieuwpoort
- 1928-1931, Fabrique Nationale arms factory, Aachen, Germany
- 1928-1931, study for the M.A.P. factories, Saint-Denis, France
- 1935-1938, study for the office buildings of the L’Oréal company, Paris, France
- 1948-1958, Otraco, apartment buildings, Kinshasa, Democratic Republic of Congo
- 1948-1958, headquarters of the Banque du Congo Belge, Kinshasa
- 1948-1958, headquarters of the C.C.C.I., Kinshasa
- 1948-1958, buildings for Interfina, Sedec, H.C.B. and Ollivant, Kinshasa